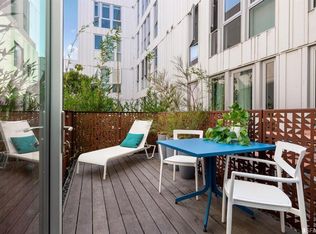
Modern David Baker Masterpiece in the Heart of Hayes Valley. Embrace the ultimate in city living with this sophisticated 2BR/1BA modern condo, designed by the award-winning David Baker Architects (Built in 2016). Seamlessly blending high design with everyday functionality, the light-filled open layout boasts wide-plank white oak floors, high ceilings, and an effortless indoor-outdoor flow leading directly to your private deck.
The sleek culinary kitchen features premium quartz countertops paired with high-end Bertazzoni and Bosch appliances. Both serene bedrooms feature custom-outfitted closets, complemented by in-unit laundry and verdant, tree-lined outlooks.
Panoramic rooftop retreat with BBQ and outdoor theater, Lush, feng shui-inspired courtyard, Designer work-lounge space & secure bicycle parking, Air-conditioned lobby
A walker's paradise just steps from Hayes Valleys world-class dining, boutique shopping, SF Jazz, and Davies Symphony Hall, with effortless transit and highway access.
Pending
Price increase: $46.1K (6/29)
$745,000
388 Fulton St #201, San Francisco, CA 94102
2beds
724sqft
Condominium, Residential
Built in 2016
-- sqft lot
$749,600 Zestimate®
$1,029/sqft
$834/mo HOA
What's special
- 34 days |
- 658 |
- 15 |
Zillow last checked:
Listing updated:
Listed by:
James Jessie 01386735 510-689-9642,
Real Estate Source, Inc. 916-307-3444
Source: MLSListings Inc,MLS#: ML82051255
Facts & features
Interior
Bedrooms & bathrooms
- Bedrooms: 2
- Bathrooms: 1
- Full bathrooms: 1
Bathroom
- Features: ShowersoverTubs2plus, Tile, UpdatedBaths
Dining room
- Features: DiningAreainLivingRoom, EatinKitchen
Family room
- Features: NoFamilyRoom
Kitchen
- Features: Countertop_Granite
Heating
- Central Forced Air
Cooling
- Central Air
Appliances
- Included: Electric Cooktop, Dishwasher, Disposal, Range Hood, Microwave, Built In Oven/Range, Dryer, Washer
- Laundry: In Utility Room
Features
- Security Gate
- Flooring: Hardwood, Tile, Wood
Interior area
- Total structure area: 724
- Total interior livable area: 724 sqft
Property
Parking
- Parking features: Leased, No Garage, Off Site
Accessibility
- Accessibility features: Elevator/Lift, Customized Wheelchair Accessible
Features
- Stories: 1
- Patio & porch: Balcony/Patio, Deck
- Exterior features: Barbecue, Courtyard
- Has view: Yes
- View description: City Lights, Garden/Greenbelt
Details
- Parcel number: 0785066
- Zoning: RM
- Special conditions: Standard
Construction
Type & style
- Home type: Condo
- Architectural style: Contemporary,Custom,Luxury,Modern/HighTech
- Property subtype: Condominium, Residential
Materials
- Concrete
- Foundation: Concrete Perimeter, Slab
- Roof: Composition
Condition
- New construction: No
- Year built: 2016
Utilities & green energy
- Gas: PublicUtilities
- Sewer: Public Sewer
- Water: Public
- Utilities for property: Public Utilities, Water Public
Community & HOA
HOA
- Has HOA: Yes
- Services included: Water
- HOA fee: $834 monthly
Location
- Region: San Francisco
Financial & listing details
- Price per square foot: $1,029/sqft
- Tax assessed value: $933,861
- Annual tax amount: $12,088
- Date on market: 6/16/2026
- Listing agreement: ExclusiveAgency
- Listing terms: FHA, CashorConventionalLoan
Estimated market value
$749,600
$712,000 - $787,000
$5,004/mo
Price history
| Date | Event | Price |
|---|---|---|
| 7/2/2026 | Pending sale | $745,000$1,029/sqft |
Source:  MLSListings Inc #ML82051255 Report a problem MLSListings Inc #ML82051255 Report a problem | ||
| 6/29/2026 | Price change | $745,000+6.6%$1,029/sqft |
Source: MLSListings Inc #ML82051255 Report a problem | ||
| 6/28/2026 | Price change | $698,888-6.7%$965/sqft |
Source: MLSListings Inc #ML82051255 Report a problem | ||
| 6/25/2026 | Price change | $748,888+2.7%$1,034/sqft |
Source: MLSListings Inc #ML82051255 Report a problem | ||
| 6/21/2026 | Price change | $728,888+4.3%$1,007/sqft |
Source: MLSListings Inc #ML82051255 Report a problem | ||
| 6/19/2026 | Price change | $698,888-0.1%$965/sqft |
Source: MLSListings Inc #ML82051255 Report a problem | ||
| 6/17/2026 | Listed for sale | $699,888-21.4%$967/sqft |
Source: MLSListings Inc #ML82051255 Report a problem | ||
| 4/1/2026 | Listing removed | $890,000$1,229/sqft |
Source:  BAREIS #426102057 Report a problem BAREIS #426102057 Report a problem | ||
| 2/7/2026 | Listed for sale | $890,000+1.1%$1,229/sqft |
Source: BAREIS #426102057 Report a problem | ||
| 5/27/2022 | Sold | $880,000-1.7%$1,215/sqft |
Source:  SFAR #422631781 Report a problem SFAR #422631781 Report a problem | ||
| 4/27/2022 | Pending sale | $895,000$1,236/sqft |
Source: SFAR #422631781 Report a problem | ||
| 3/11/2022 | Listed for sale | $895,000-0.4%$1,236/sqft |
Source: SFAR #422631781 Report a problem | ||
| 9/13/2016 | Sold | $899,000$1,242/sqft |
Source: Public Record Report a problem | ||
Public tax history
| Year | Property taxes | Tax assessment |
|---|---|---|
| 2025 | $12,088 +3% | $933,861 +2% |
| 2024 | $11,739 +1.8% | $915,551 +2% |
| 2023 | $11,531 +2.8% | $897,600 +2% |
| 2022 | $11,217 +6% | $880,000 +6.4% |
| 2021 | $10,586 -14% | $827,000 -13.3% |
| 2020 | $12,313 +3.9% | $953,811 +2% |
| 2019 | $11,849 +5.1% | $935,110 +2% |
| 2018 | $11,279 +119.7% | $916,775 +126.6% |
| 2017 | $5,135 | $404,605 |
Find assessor info on the county website
Monthly payment
Est. payment
Payment breakdown
Explore the cost of this home by adjusting the details. Changes won't be saved.Climate risks
Neighborhood: Civic Center
Nearby schools
GreatSchools rating
- 6/10Parks (Rosa) Elementary SchoolGrades: K-5Distance: 0.5 mi
- 2/10S.F. International High SchoolGrades: 8-12Distance: 1.7 mi
- 3/10Mission High SchoolGrades: 9-12Distance: 1.2 mi
Schools provided by the listing agent
- District: SanFranciscoUnified
Source: MLSListings Inc. This data may not be complete. We recommend contacting the local school district to confirm school assignments for this home.
- $864,3002 bd1 ba780 sqft388 Fulton St UNIT 202, San Francisco, CA 94102Off Market
- $777,5002 bd1 ba720 sqft388 Fulton St #205, San Francisco, CA 94102Off Market
- $319,300-- bd1 ba347 sqft388 Fulton St UNIT 210, San Francisco, CA 94102Off Market
- $363,6001 bd1 ba404 sqft388 Fulton St UNIT 212, San Francisco, CA 94102Off Market
- $457,4002 bd1 ba708 sqft388 Fulton St UNIT 214, San Francisco, CA 94102Off Market
- $451,2002 bd1 ba708 sqft388 Fulton St UNIT 301, San Francisco, CA 94102Off Market
- $832,2002 bd1 ba779 sqft388 Fulton St #302, San Francisco, CA 94102Off Market
- $445,800-- bd1 ba326 sqft388 Fulton St #304, San Francisco, CA 94102Off Market
- $438,200-- bd1 ba400 sqft388 Fulton St UNIT 309, San Francisco, CA 94102Off Market
A local agent can set up tours, give advice and negotiate with sellers.
Similar homes
- $725,0002 bd2 ba769 sqft946 Stockton St APT 9E, San Francisco, CA 94108For Sale
 MLS ID #426144865, Mindy Tsoi DRE #01740011, Intero Real Estate Services. SFAR
 - $949,0001 bd1 ba783 sqft580 Hayes St Unit 407, San Francisco, CA 94102For Sale
 MLS ID #426135728, Milan Jezdimorovic DRE #01975028, Compass. SFAR
 - $749,0002 bd1 ba867 sqft1372 Natoma St, San Francisco, CA 94103For Sale
 MLS ID #ML82053252, Petronela Nicolae. MLSListings Inc
 - $748,8881 bd1 ba833 sqft301 Mission St APT 5C, San Francisco, CA 94105For Sale
 MLS ID #ML82052804, Brandon Denman. MLSListings Inc
 - $668,0001 bd1 ba716 sqft1 Daniel Burnham Court #816, San Francisco, CA 94109For SaleMLS ID #426144409, Missy Echeverria, Keller Williams Beverly Hills. BAREIS
- $649,0001 bd2 ba830 sqft140 South Van Ness Avenue #707, San Francisco, CA 94103For SaleMLS ID #426135230, Michael C Williams, TurboHome Brokerage. BAREIS
- $799,0002 bd1 ba750 sqft25 Medau Pl #25, San Francisco, CA 94133For SaleMLS ID #ML82053831, Ida Ma. MLSListings Inc
- $759,0001 bd1 ba827 sqft260 King St Unit 555, San Francisco, CA 94107For SaleMLS ID #ML82053823, Tim Mattos. MLSListings Inc
- $725,0001 bd1 ba473 sqft403 Main St APT 114N, San Francisco, CA 94105For SaleMLS ID #426134874, Michelle Ye DRE #01758904, The Agency. SFAR
- $770,0001 bd2 ba992 sqft281 Clara St Unit 6, San Francisco, CA 94107For SaleMLS ID #426125339, Margaret Wong DRE #01730365, NEXTGEN Properties. SFAR
- $529,1142 bd1 ba770 sqft888 7th St Unit 355, San Francisco, CA 94107For SaleMLS ID #426134757, Angela Ho DRE #01882671, Century 21 Masters. SFAR
- $789,0001 bd2 ba776 sqft1639 18th St, San Francisco, CA 94107For SaleMLS ID #426137976, Frans H. Ryssemus DRE #01960224, Compass. SFAR
- $749,0001 bd1 ba900 sqft666 Post St APT 1603, San Francisco, CA 94109For SaleMLS ID #426103098, Gary J. Snow DRE #01452902, Vantage Realty. SFAR
- $895,0001 bd1 ba976 sqft220 Lombard St APT 414, San Francisco, CA 94111For SaleMLS ID #426130807, Paige A. Gienger DRE #01254931, Coldwell Banker Realty. SFAR
- $845,0001 bd1 ba714 sqft2238 Market St Unit 306, San Francisco, CA 94114New ConstructionMLS ID #426121732, Heuiji Lee DRE #02158103, Equity Pacific Coast. SFAR
- $575,0001 bd1 ba760 sqft161 Gilbert St APT 16, San Francisco, CA 94103For SaleMLS ID #OC26150001, Joseph Iuliucci, Keller Williams Realty. CRMLS
- $386,0001 bd1 ba655 sqft1400 Mission St #1203, San Francisco, CA 94103For SaleMLS ID #425056210, Trista Elizabeth Bernasconi DRE #02095335, Compass. SFAR
- $499,000-- bd1 ba450 sqft1001 Pine St Unit 1308, San Francisco, CA 94109For SaleMLS ID #426145604, Judy Lin DRE #02146583, Legacy Real Estate. SFAR
- $404,6451 bd1 ba659 sqft355 1st St Unit S310, San Francisco, CA 94105For SaleMLS ID #426138287, Matthew Hendry DRE #02072315, KW Advisors. SFAR
- $449,0001 bd1 ba564 sqft1075 Market St Unit 408, San Francisco, CA 94103For SaleMLS ID #426132517, Susie Lee DRE #02054948, Metapoint. SFAR
Local buyer's agents are ready to help
