One of the best values on the market! Beautifully remodeled with a stunning, move-in-ready interior, this home offers the perfect blend of modern updates, flexible living space, and room to spread out. Situated on over half an acre in a quiet, established neighborhood, properties with this combination of lot size, recent renovations, and value are becoming increasingly difficult to find. The thoughtfully designed floor plan features two spacious primary suites, making it ideal for multigenerational living, extended guests, or added privacy. You'll also appreciate the large attached shop, providing endless possibilities for hobbies, storage, projects, or extra workspace. From the quality finishes throughout to the generous outdoor space, this home truly needs to be experienced in person to appreciate everything it has to offer. If you've been waiting for a property that checks all the boxes without stretching your budget, this is one you won't want to miss. Schedule your tour today!!
Active
Price cut: $1K (8/26)
$498,000
388 Genverna Gln, Grants Pass, OR 97527
3beds
3baths
1,760sqft
Single Family Residence
Built in 1972
0.51 Acres Lot
$-- Zestimate®
$283/sqft
$-- HOA
What's special
Modern updatesFlexible living spaceQuality finishes throughoutLarge attached shopGenerous outdoor spaceTwo spacious primary suitesStunning move-in-ready interior
- 53 days
- 501
- 16
Zillow last checked:
Listing updated:
Listed by:
RE/MAX Integrity Grants Pass 541-955-8483
Source: Oregon Datashare,MLS#: 220225381
Facts & features
Interior
Bedrooms & bathrooms
- Bedrooms: 3
- Bathrooms: 3
Heating
- Forced Air, Heat Pump, Wood
Cooling
- Central Air, Heat Pump
Appliances
- Included: Dishwasher, Disposal, Dryer, Microwave, Oven, Range Hood, Refrigerator, Washer, Water Heater
Features
- Ceiling Fan(s), Double Vanity, Fiberglass Stall Shower, Laminate Counters, Linen Closet, Pantry, Shower/Tub Combo, Tile Shower, Vaulted Ceiling(s), Walk-In Closet(s)
- Flooring: Laminate, Tile, Vinyl
- Windows: Double Pane Windows, Vinyl Frames
- Basement: None
- Has fireplace: Yes
- Fireplace features: Living Room, Wood Burning
- Common walls with other units/homes: No Common Walls
Interior area
- Total structure area: 1,760
- Total interior livable area: 1,760 sqft
Video & virtual tour
Property
Parking
- Total spaces: 3
- Parking features: Attached, Driveway, Garage Door Opener, Gravel, RV Access/Parking, Storage, Workshop in Garage
- Attached garage spaces: 3
- Has uncovered spaces: Yes
Features
- Levels: One
- Stories: 1
- Patio & porch: Covered, Patio, Porch, Rear Porch
- Exterior features: Fire Pit
- Pool features: None
- Fencing: Fenced
- Has view: Yes
- View description: Mountain(s), Neighborhood, Territorial
Lot
- Size: 0.51 Acres
- Features: Drip System, Garden, Landscaped, Level, Sprinkler Timer(s), Sprinklers In Front, Water Feature
Details
- Additional structures: Second Garage, Shed(s), Storage, Workshop
- Parcel number: R324710
- Zoning description: RR2.5
- Special conditions: Standard
Construction
Type & style
- Home type: SingleFamily
- Architectural style: Ranch
- Property subtype: Single Family Residence
Materials
- Block, Frame
- Foundation: Block, Pillar/Post/Pier
- Roof: Asphalt
Condition
- New construction: No
- Year built: 1972
Utilities & green energy
- Sewer: Private Sewer, Septic Tank, Standard Leach Field
- Water: Private, Well
Community & HOA
Community
- Security: Carbon Monoxide Detector(s), Smoke Detector(s)
HOA
- Has HOA: No
Location
- Region: Grants Pass
Financial & listing details
- Price per square foot: $283/sqft
- Tax assessed value: $464,740
- Annual tax amount: $2,022
- Date on market: 7/16/2026
- Cumulative days on market: 53 days
- Listing terms: Cash,Conventional,FHA,VA Loan
- Inclusions: fridge, oven, dishwasher, microwave, range, washer/dryer
- Road surface type: Paved
Estimated market value
Not available
Estimated sales range
Not available
Not available
Price history
| Date | Event | Price |
|---|---|---|
| 8/26/2026 | Price change | $498,000-0.2%$283/sqft |
Source:  Oregon Datashare #220225381 Report a problem Oregon Datashare #220225381 Report a problem | ||
| 7/16/2026 | Listed for sale | $499,000+17.1%$284/sqft |
Source: Oregon Datashare #220225381 Report a problem | ||
| 6/4/2021 | Sold | $426,000$242/sqft |
Source: Oregon Datashare #220120450 Report a problem | ||
| 4/16/2021 | Pending sale | $426,000$242/sqft |
Source: Oregon Datashare #220120450 Report a problem | ||
| 4/15/2021 | Listed for sale | $426,000+62.6%$242/sqft |
Source: Oregon Datashare #220120450 Report a problem | ||
| 3/24/2017 | Sold | $262,000-2.9%$149/sqft |
Source: Oregon Datashare #102971313 Report a problem | ||
| 1/4/2017 | Price change | $269,900-3.5%$153/sqft |
Source: Oregon Properties Real Estate #2971313 Report a problem | ||
| 11/5/2016 | Listed for sale | $279,700+99.8%$159/sqft |
Source: Oregon Properties Real Estate #2971313 Report a problem | ||
| 7/27/2016 | Sold | $140,000-44%$80/sqft |
Source: Public Record Report a problem | ||
| 11/8/2009 | Listing removed | $250,000+8.7%$142/sqft |
Source: John L. Scott, Grants Pass Branch #52900934 Report a problem | ||
| 8/21/2009 | Sold | $230,000-8%$131/sqft |
Source: Public Record Report a problem | ||
| 2/18/2009 | Listed for sale | $250,000$142/sqft |
Source: John L. Scott, Grants Pass Branch #52900934 Report a problem | ||
Public tax history
| Year | Property taxes | Tax assessment |
|---|---|---|
| 2025 | $2,023 +3.5% | $268,200 +3% |
| 2024 | $1,955 +18.5% | $260,390 +3% |
| 2023 | $1,650 +2.1% | $252,810 |
| 2022 | $1,617 +3.4% | $252,810 +6.1% |
| 2021 | $1,563 | $238,310 +3% |
| 2020 | $1,563 +4.3% | $231,370 +3% |
| 2019 | $1,499 | $224,640 +3% |
| 2018 | $1,499 +1.7% | $218,100 +3% |
| 2017 | $1,473 +26.7% | $211,750 +9.9% |
| 2016 | $1,163 | $192,630 +3% |
| 2015 | $1,163 +6.5% | $187,020 +3% |
| 2014 | $1,091 +4.2% | $181,580 +3% |
| 2013 | $1,047 +2.8% | $176,300 +3% |
| 2012 | $1,019 +3.7% | $171,170 +3% |
| 2011 | $982 +2.1% | $166,190 +3% |
| 2010 | $962 -22.3% | $161,350 +3% |
| 2009 | $1,238 +36% | $156,660 +3% |
| 2008 | $910 +10.3% | $152,100 +10.9% |
| 2007 | $825 +4.6% | $137,140 +6.1% |
| 2005 | $789 +1.6% | $129,280 +3% |
| 2004 | $777 +4.3% | $125,520 |
| 2003 | $745 | $125,520 +6.1% |
| 2002 | $745 +18.8% | $118,330 +3% |
| 2001 | $627 +12.5% | $114,890 |
| 2000 | $557 | $114,890 |
Find assessor info on the county website
Monthly payment
Est. payment
Payment breakdown
Explore the cost of this home by adjusting the details. Changes won't be saved.Climate risks
Neighborhood: 97527
Nearby schools
Schools provided by the listing agent
- Elementary: Madrona Elem
- Middle: Lincoln Savage Middle
- High: Hidden Valley High
Source: Oregon Datashare. This data may not be complete. We recommend contacting the local school district to confirm school assignments for this home.
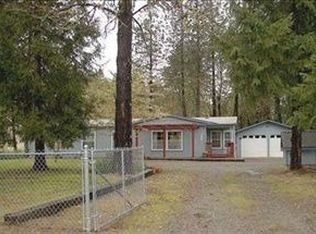
Similar homes
- $545,0003 bd2 ba2k sqft1089 Sleepy Hollow Loop, Grants Pass, OR 97527For Sale
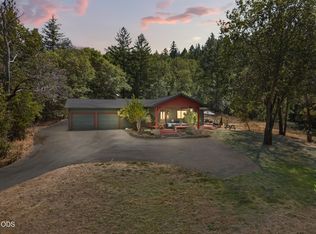
 MLS ID #220227838, Gerald Yawn, John L. Scott Medford. Oregon Datashare
 - $509,5003 bd3 ba2.1k sqft1550 Panoramic Loop, Grants Pass, OR 97527For Sale
 MLS ID #220225518, Suzie Matney P.C., Windermere Real Estate Southern Oregon. Oregon Datashare
 - $454,9994 bd2 ba1.5k sqft697 Jaynes Dr, Grants Pass, OR 97527For Sale
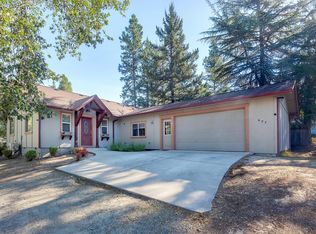 MLS ID #220226562, Valerie R Mall, RE/MAX Integrity Grants Pass. Oregon Datashare
 - $499,9004 bd3 ba2.1k sqft144 Worden Way, Grants Pass, OR 97527For Sale
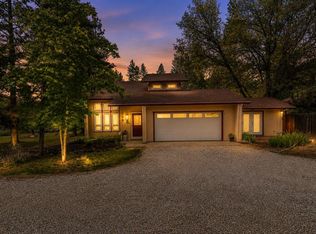 MLS ID #220221313, Justin Burton, eXp Realty, LLC. Oregon Datashare
 - $465,0003 bd2 ba1.4k sqft155 Westwood Dr, Grants Pass, OR 97527For SaleMLS ID #220223866, Kassidy Lowe, Oregon Adventure Realty. Oregon Datashare
- $534,9003 bd2 ba1.5k sqft854 Delsie Dr, Grants Pass, OR 97527For SaleMLS ID #220227158, Brandy Holder, Holder Realty. Oregon Datashare
- $489,0003 bd2 ba1.7k sqft1350 Forestview Dr, Grants Pass, OR 97527For SaleMLS ID #220222271, Kristen Huttema, Loraditch Ranch & Home R/E. Oregon Datashare
- $575,0003 bd2 ba2k sqft1740 Southgate Way, Grants Pass, OR 97527For SaleMLS ID #220224814, Mary R Parsagian, RE/MAX Integrity Grants Pass. Oregon Datashare
- $529,0003 bd3 ba1.9k sqft1441 NW B St, Grants Pass, OR 97526For SaleMLS ID #220227669, Lawrence Potts, Loraditch Ranch & Home R/E. Oregon Datashare
- $649,0003 bd3 ba2.2k sqft151 Hornet Ln, Grants Pass, OR 97527For SaleMLS ID #220220308, Rockwell Group, eXp Realty, LLC. Oregon Datashare
- $399,9503 bd2 ba1.7k sqft1150 Angler Ln, Grants Pass, OR 97527For SaleMLS ID #220228129, Kendon Leet, Kendon Leet Real Estate Inc. Oregon Datashare
- $535,0003 bd3 ba2.4k sqft1043 Thelma Way, Grants Pass, OR 97527For SaleMLS ID #220223554, Rutledge Property Group, eXp Realty, LLC. Oregon Datashare
- $530,0003 bd2 ba1.8k sqft1206 Devonshire Way, Grants Pass, OR 97527For SaleMLS ID #220218104, Steven W Parmelee, Windermere Van Vleet & Assoc.. Oregon Datashare
- $384,9003 bd2 ba1k sqft1627 Southgate Way, Grants Pass, OR 97527Active
 MLS ID #509429826, Kayla Watson, The Anderson Agency. RMLS (OR)
 - $395,0003 bd2 ba1.3k sqft1884 SW Allen Creek Rd, Grants Pass, OR 97527For SaleMLS ID #220226809, Matt Meives, Cascade Hasson Sotheby's International Realty. Oregon Datashare
- $499,0004 bd3 ba2.5k sqft975 NW Starlite Pl, Grants Pass, OR 97526For SaleMLS ID #220213854, Rockwell Group, eXp Realty, LLC. Oregon Datashare
- $424,0003 bd2 ba1.4k sqft2040 Hamilton Ln SW, Grants Pass, OR 97527For SaleMLS ID #220224043, Rick Evans, eXp Realty, LLC. Oregon Datashare
- $489,0003 bd2 ba2.4k sqft1317 NW Prospect Ave, Grants Pass, OR 97526For SaleMLS ID #220223169, Cindy Dutton, eXp Realty, LLC. Oregon Datashare
- $459,9994 bd2 ba1.6k sqft1061 Rainwood Ln, Grants Pass, OR 97527For SaleMLS ID #220211484, Jose Pineda, Century 21 JC Jones American Dream. Oregon Datashare
- $425,0003 bd3 ba1.8k sqft1987 Kelly Way, Grants Pass, OR 97527For SaleMLS ID #220217438, Joshua M Emptage, John L Scott Real Estate Grants Pass. Oregon Datashare
