Fabulous 2 story colonial with almost 3500 finished sq ft above grade! Well maintained and is beautifully decorated! The spacious main level includes a family room with gas fireplace, an office, and a 4-season sunroom as well as the living room, dining room, kitchen, a half bath and a mud room/laundry room that connects to the 2 car- garage. From the beautiful wood flooring, throughout most of main level, the granite countertops, the stainless-steel appliances and the designer style range hood this kitchen boasts beauty and functionality. Take your morning coffee in the breakfast area, the sunlit sunroom or step outside onto the massive deck and soak up the vitamin D. Upstairs, you'll find the primary bedroom with a sitting room, a full bath, a walk-in closet and 2 additional closets, plus 3 more spacious bedrooms and another full bath. The lower level has an L- shaped rec room with LVP flooring, and a sliding glass door to walk-out to the backyard and patio under the deck. Need to get your steps in? You can do just that on the paved walking path behind the property or walk to the community playground.
Sold for $600,000
$600,000
388 Hawthorne Ct, Westminster, MD 21158
4beds
4,388sqft
Single Family Residence
Built in 2001
10,167 Square Feet Lot
$613,400 Zestimate®
$137/sqft
$3,314 Estimated rent
Home value
$613,400
$564,000 - $669,000
$3,314/mo
Zestimate® history
Owner options
List your home for rent
$3,314/mo
Rent Zestimate®
Find your next renter with Zillow Rental Manager. Plus, with online applications, you can quickly screen prospective tenants – for free.
$3,314/mo
Rent Zestimate®
Refinance and save
$4,263/mo
Est. payment
Refinancing to a lower rate could help reduce your monthly payments and save thousands over the life of the loan.
$4,263/mo
Est. payment
Explore your selling options
Work with a Zillow partner agent
Leverage their expertise and Zillow's premium Showcase listings to get your home seen by more buyers.
Get startedList with your own agent
Get your home in front of millions of buyers by listing it on Zillow.
Learn how to do itSell it yourself
Take full control of how buyers see your home on Zillow by listing For Sale by Owner (FSBO).
List your homeWhat's special
Zillow last checked:
Listing updated:
Listed by:
Tom Hayes 410-984-0231,
Long & Foster Real Estate, Inc.,
Listing Team: The Hayes Group At Long & Foster Real Estate, Inc.,Co-Listing Team: The Hayes Group At Long & Foster Real Estate, Inc.,Co-Listing Agent: Denise A Hayes 410-984-7602,
Long & Foster Real Estate, Inc.
Bought with:
Debbie Finkelstein, 306523
RE/MAX Premier Associates
Source: Bright MLS,MLS#: MDCR2026756
Facts & features
Interior
Bedrooms & bathrooms
- Bedrooms: 4
- Bathrooms: 3
- Full bathrooms: 2
- 1/2 bathrooms: 1
- Main level bathrooms: 1
Rooms
- Room types: Living Room, Dining Room, Primary Bedroom, Bedroom 2, Bedroom 3, Bedroom 4, Kitchen, Family Room, Foyer, Sun/Florida Room, Laundry, Office, Recreation Room, Storage Room, Utility Room
Primary bedroom
- Features: Flooring - Carpet, Primary Bedroom - Sitting Area, Cathedral/Vaulted Ceiling, Walk-In Closet(s)
- Level: Upper
- Area: 270 Square Feet
- Dimensions: 18 x 15
Bedroom 2
- Features: Flooring - Carpet
- Level: Upper
- Area: 100 Square Feet
- Dimensions: 10 x 10
Bedroom 3
- Features: Flooring - Carpet
- Level: Upper
- Area: 121 Square Feet
- Dimensions: 11 x 11
Bedroom 4
- Features: Flooring - Carpet
- Level: Upper
- Area: 120 Square Feet
- Dimensions: 12 x 10
Dining room
- Features: Flooring - HardWood, Crown Molding, Chair Rail
- Level: Main
- Area: 143 Square Feet
- Dimensions: 13 x 11
Family room
- Features: Flooring - HardWood, Fireplace - Gas, Cathedral/Vaulted Ceiling, Ceiling Fan(s)
- Level: Main
- Area: 437 Square Feet
- Dimensions: 23 x 19
Foyer
- Features: Flooring - Marble, Cathedral/Vaulted Ceiling
- Level: Main
- Area: 144 Square Feet
- Dimensions: 9 x 16
Kitchen
- Features: Flooring - HardWood, Granite Counters, Kitchen - Gas Cooking
- Level: Main
- Area: 228 Square Feet
- Dimensions: 19 x 12
Laundry
- Level: Main
- Area: 36 Square Feet
- Dimensions: 6 x 6
Living room
- Features: Flooring - HardWood
- Level: Main
- Area: 121 Square Feet
- Dimensions: 11 x 11
Office
- Features: Flooring - HardWood, Ceiling Fan(s)
- Level: Main
- Area: 121 Square Feet
- Dimensions: 11 x 11
Recreation room
- Features: Flooring - Luxury Vinyl Plank
- Level: Lower
- Area: 750 Square Feet
- Dimensions: 30 x 25
Storage room
- Features: Flooring - Concrete
- Level: Lower
- Area: 132 Square Feet
- Dimensions: 12 x 11
Other
- Features: Flooring - HardWood, Cathedral/Vaulted Ceiling
- Level: Main
- Area: 165 Square Feet
- Dimensions: 15 x 11
Utility room
- Features: Flooring - Concrete
- Level: Lower
- Area: 450 Square Feet
- Dimensions: 25 x 18
Heating
- Forced Air, Natural Gas
Cooling
- Central Air, Electric
Appliances
- Included: Dishwasher, Oven/Range - Gas, Refrigerator, Gas Water Heater
- Laundry: Laundry Room
Features
- Breakfast Area, Dining Area, Family Room Off Kitchen, Primary Bath(s), Dry Wall, Cathedral Ceiling(s), Metal Walls
- Flooring: Hardwood, Luxury Vinyl, Carpet, Wood
- Doors: French Doors, Six Panel, Sliding Glass
- Windows: Double Pane Windows, Screens
- Basement: Full,Partially Finished,Walk-Out Access
- Number of fireplaces: 1
Interior area
- Total structure area: 4,958
- Total interior livable area: 4,388 sqft
- Finished area above ground: 3,479
- Finished area below ground: 909
Property
Parking
- Total spaces: 2
- Parking features: Garage Door Opener, Asphalt, Attached, Off Street
- Garage spaces: 2
- Has uncovered spaces: Yes
- Details: Garage Sqft: 400
Accessibility
- Accessibility features: None
Features
- Levels: Three
- Stories: 3
- Patio & porch: Patio
- Exterior features: Sidewalks
- Pool features: None
Lot
- Size: 10,167 Square Feet
- Features: Backs - Open Common Area, Cleared
Details
- Additional structures: Above Grade, Below Grade
- Parcel number: 0707137249
- Zoning: R-200
- Special conditions: Standard
Construction
Type & style
- Home type: SingleFamily
- Architectural style: Colonial
- Property subtype: Single Family Residence
Materials
- Vinyl Siding
- Foundation: Concrete Perimeter
- Roof: Asphalt
Condition
- Very Good
- New construction: No
- Year built: 2001
Details
- Builder model: COURTNEY
Utilities & green energy
- Sewer: Public Sewer
- Water: Public
Community & HOA
Community
- Subdivision: Meadow Ridge
HOA
- Has HOA: Yes
- HOA fee: $400 annually
Location
- Region: Westminster
Financial & listing details
- Price per square foot: $137/sqft
- Tax assessed value: $545,667
- Annual tax amount: $5,652
- Date on market: 4/24/2025
- Listing agreement: Exclusive Right To Sell
- Inclusions: Parking Included In Saleprice
- Ownership: Fee Simple
Price history
| Date | Event | Price |
|---|---|---|
| 7/23/2025 | Sold | $600,000-1.6%$137/sqft |
Source:  Bright MLS #MDCR2026756 Report a problem Bright MLS #MDCR2026756 Report a problem | ||
| 5/24/2025 | Pending sale | $610,000$139/sqft |
Source: Bright MLS #MDCR2026756 Report a problem | ||
| 5/20/2025 | Price change | $610,000-2.4%$139/sqft |
Source: Bright MLS #MDCR2026756 Report a problem | ||
| 5/3/2025 | Listed for sale | $625,000+92.3%$142/sqft |
Source: Bright MLS #MDCR2026756 Report a problem | ||
| 4/9/2003 | Sold | $325,000+14.8%$74/sqft |
Source: Public Record Report a problem | ||
| 1/17/2002 | Sold | $283,048$65/sqft |
Source: Public Record Report a problem | ||
Public tax history
| Year | Property taxes | Tax assessment |
|---|---|---|
| 2026 | $6,740 +20.7% | $596,500 +9.3% |
| 2025 | $5,585 -0.1% | $545,667 +10.3% |
| 2024 | $5,592 +11.4% | $494,833 +11.4% |
| 2023 | $5,017 +1.4% | $444,000 |
| 2022 | $4,948 +1.4% | $444,000 +2.9% |
| 2021 | $4,878 +1.4% | $431,667 +1.4% |
| 2020 | $4,808 | $425,500 |
| 2019 | $4,808 | $425,500 |
| 2018 | $4,808 -1.2% | $425,500 -1.2% |
| 2017 | $4,868 | $430,800 +2.5% |
| 2016 | -- | $420,200 +2.6% |
| 2015 | -- | $409,600 +2.7% |
| 2014 | -- | $399,000 |
| 2013 | -- | $399,000 |
| 2012 | -- | $399,000 -11.2% |
| 2011 | -- | $449,200 |
| 2010 | -- | $449,200 |
| 2009 | -- | $449,200 -12% |
| 2008 | -- | $510,540 +16.9% |
| 2007 | -- | $436,836 +20.3% |
| 2006 | -- | $363,133 +25.5% |
| 2005 | -- | $289,430 +2.9% |
| 2004 | -- | $281,342 +3% |
| 2003 | -- | $273,256 +3% |
| 2002 | -- | $265,170 +603.1% |
| 2001 | -- | $37,712 |
Find assessor info on the county website
Neighborhood: 21158
Nearby homes
- $543,600-- bd3 ba2.4k sqft386 Hawthorne Ct, Westminster, MD 21158Off Market
- $548,1004 bd3 ba2.5k sqft390 Hawthorne Ct, Westminster, MD 21158Off Market
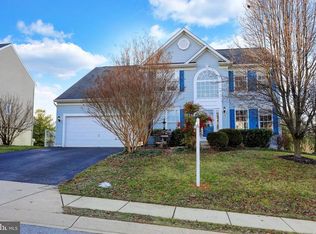
- $528,5004 bd4 ba2.6k sqft392 Hawthorne Ct, Westminster, MD 21158Off Market

- $524,5004 bd3 ba2k sqft384 Hawthorne Ct, Westminster, MD 21158Off Market
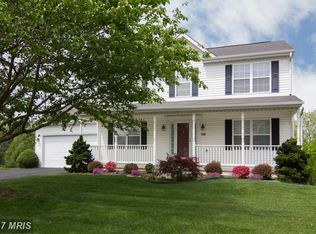
- $409,6002 bd2 ba1.7k sqft389 Hawthorne Ct, Westminster, MD 21158Off Market
- $508,500-- bd2 ba2.2k sqft387 Hawthorne Ct, Westminster, MD 21158Off Market
- $611,1004 bd3 ba2.8k sqft391 Hawthorne Ct, Westminster, MD 21158Off Market
- $554,3004 bd4 ba3k sqft394 Hawthorne Ct, Westminster, MD 21158Off Market
Nearby schools
GreatSchools rating
- 6/10Westminster Elementary SchoolGrades: PK-5Distance: 0.7 mi
- 9/10Westminster West Middle SchoolGrades: 6-8Distance: 2.3 mi
- 9/10Westminster High SchoolGrades: 9-12Distance: 3.8 mi
Schools provided by the listing agent
- District: Carroll County Public Schools
Source: Bright MLS. This data may not be complete. We recommend contacting the local school district to confirm school assignments for this home.
Get a cash offer in 3 minutes
Find out how much your home could sell for in as little as 3 minutes with a no-obligation cash offer.
Estimated market value
$613,400
Get a cash offer in 3 minutes
Find out how much your home could sell for in as little as 3 minutes with a no-obligation cash offer.
Estimated market value
$613,400
- Maryland
- Carroll County
- Westminster
- 21158
- 388 Hawthorne Ct
