This MOVE IN READY home has been impeccably maintained. NEW laminate flooring and freshly painted in 2019. Open floor plan with lots of natural light. Loaded with extra features like Tray ceiling in the Primary Bedroom, Double sink, soaker tub and stand up shower in the primary bath, Carolina shutter blinds throughout the home, gas stove with convection oven, granite countertops, stainless steel appliances, pantry, center outlet in the living room and a cabinet with mini fridge in the upstairs 4th bedroom/rec room. Gorgeous pond views from the fenced in yard that includes an irrigation system. The screened porch has been converted to a heated and cooled Carolina room. The Hillsborough community provides lots of amenities including an outdoor pool, basketball and pickleball courts and is less than a 20 minute drive to the beach.
Sold for $400,000
Zillow last checked:
Listing updated:
Bought with:
Duffy Bisesto Group
RE/MAX Executive - Grande Dunes
Source: CCAR,MLS#: 2613237 Originating MLS: Coastal Carolinas Association of Realtors
Originating MLS: Coastal Carolinas Association of RealtorsPrice history
| Date | Event | Price |
|---|---|---|
| 6/29/2026 | Sold | $400,000-2.4%$146/sqft |
Source:  CCAR #2613237 Report a problem CCAR #2613237 Report a problem | ||
| 6/5/2026 | Pending sale | $409,900$150/sqft |
Source: CCAR #2613237 Report a problem | ||
| 5/23/2026 | Contingent | $409,900$150/sqft |
Source: CCAR #2613237 Report a problem | ||
| 7/21/2025 | Listing removed | $409,900$150/sqft |
Source: CCAR #2512553 Report a problem | ||
| 6/9/2025 | Price change | $409,900-2.4%$150/sqft |
Source: CCAR #2512553 Report a problem | ||
| 5/19/2025 | Listed for sale | $419,900-3.5%$153/sqft |
Source: CCAR #2512553 Report a problem | ||
| 3/5/2025 | Listing removed | $435,000$159/sqft |
Source: CCAR #2503534 Report a problem | ||
| 2/12/2025 | Listed for sale | $435,000+85.1%$159/sqft |
Source: CCAR #2503534 Report a problem | ||
| 3/15/2019 | Sold | $235,000-4.1%$86/sqft |
Source: CCAR #1814776 Report a problem | ||
| 2/22/2019 | Pending sale | $245,000$90/sqft |
Source: Beach Realty Group #1814776 Report a problem | ||
| 1/4/2019 | Price change | $245,000-2%$90/sqft |
Source: Beach Realty Group #1814776 Report a problem | ||
| 11/12/2018 | Price change | $249,900-3.5%$91/sqft |
Source: Beach Realty Group #1814776 Report a problem | ||
| 9/6/2018 | Price change | $259,000-3.4%$95/sqft |
Source: Beach Realty Group #1814776 Report a problem | ||
| 7/13/2018 | Listed for sale | $268,000+16%$98/sqft |
Source: Beach Realty Group #1814776 Report a problem | ||
| 12/2/2015 | Sold | $231,000+0%$84/sqft |
Source: Public Record Report a problem | ||
| 10/25/2015 | Pending sale | $230,907$84/sqft |
Source: R.S. Parker Homes, LLC #1513016 Report a problem | ||
| 10/7/2015 | Listed for sale | $230,907$84/sqft |
Source: R.S. Parker Homes, LLC #1513016 Report a problem | ||
Nearby homes
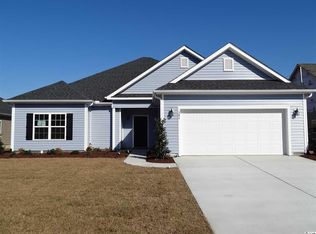
- $362,0003 bd2 ba2.3k sqft384 Hillsborough Dr #HLB383, Honeycutt Hawthorne Conway, SC 29526Off Market
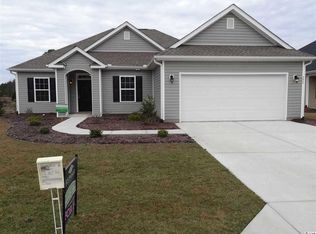
- $354,1003 bd2 ba2.1k sqft392 Hillsborough Dr #HLB385, Bedford Inv Conway, SC 29526Off Market
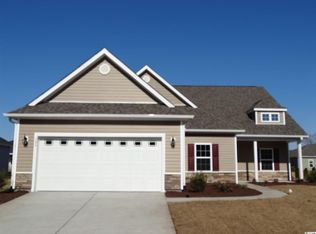
- $416,6004 bd3 ba2.9k sqft380 Hillsborough Dr #HLB382, Krill Welbourne D Conway, SC 29526Off Market
- $394,9003 bd2 ba2.6k sqft396 Hillsborough Dr #INV-HLB386, Welbourne Conway, SC 29526Off Market

Sell for more on Zillow
Get a Zillow Showcase℠ listing at no additional cost and you could sell for .
$397,500
2% more
+$7,950
With Zillow Showcase(estimated)
$405,450
