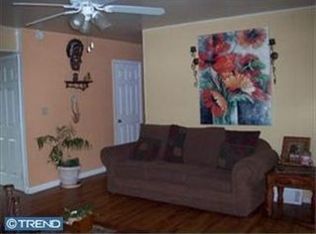

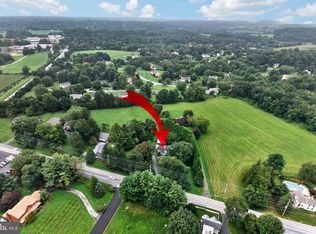
Welcome to 388 Hipkins Rd, a beautifully updated 4-bedroom, 2-bath ranch home situated on a flat, fully fenced 1-acre lot in the heart of West Grove. Offering the perfect combination of modern upgrades, functional living space, and outdoor versatility, this move-in-ready property is one you won’t want to miss. Inside, you’ll find a spacious and flexible layout featuring a newly finished lower level complete with an additional bedroom and full bath that is ideal for guests, multigenerational living, a home office, or extra entertaining space. Major improvements provide peace of mind, including new central air conditioning, new heater, new hot water heater, new electric panel with all new breakers, new electric meter and updated wiring. Additional updates include new garage door openers and a newly enclosed wood and wire fence with multiple gates surrounding the expansive backyard. The detached 2-car garage with bonus upper-level space offers endless possibilities for storage, hobbies, workshop space, gym, or future finishing potential. Enjoy the privacy and functionality of a level one-acre lot while still being conveniently located near shopping, dining, major routes, and everything Southern Chester County has to offer. This thoughtfully updated property combines charm, flexibility, and major system upgrades all in a beautiful country setting.
Pending
$469,900
388 Hipkins Rd, West Grove, PA 19390
4beds
1,008sqft
Single Family Residence
Built in 1970
1 Acres Lot
$475,900 Zestimate®
$466/sqft
$-- HOA
What's special
New garage door openersExpansive backyardNew heaterNew hot water heaterSpacious and flexible layoutNew central air conditioning
- 125 days
- 48
- 1
Likely to sell faster than
Zillow last checked:
Listing updated:
Listed by:
Rosemarie Carlin 610-858-9361,
Foraker Realty Co. (484) 406-3004
Source: Bright MLS,MLS#: PACT2125732
Facts & features
Interior
Bedrooms & bathrooms
- Bedrooms: 4
- Bathrooms: 2
- Full bathrooms: 2
- Main level bathrooms: 1
- Main level bedrooms: 3
Basement
- Area: 0
Heating
- Hot Water, Oil
Cooling
- None, Electric
Appliances
- Included: Electric Water Heater
Features
- Basement: Full
- Has fireplace: No
Interior area
- Total structure area: 1,008
- Total interior livable area: 1,008 sqft
- Finished area above ground: 1,008
- Finished area below ground: 0
Property
Parking
- Total spaces: 6
- Parking features: Oversized, Storage, Garage Faces Front, Garage Faces Side, Garage Door Opener, Detached, Driveway
- Garage spaces: 2
- Uncovered spaces: 4
Accessibility
- Accessibility features: Other
Features
- Levels: One
- Stories: 1
- Pool features: None
Lot
- Size: 1 Acres
Details
- Additional structures: Above Grade, Below Grade
- Parcel number: 5804 0133.0800
- Zoning: R-10
- Zoning description: Residential
- Special conditions: Standard
Construction
Type & style
- Home type: SingleFamily
- Architectural style: Ranch/Rambler
- Property subtype: Single Family Residence
Materials
- Other
- Foundation: Brick/Mortar
Condition
- New construction: No
- Year built: 1970
Utilities & green energy
- Sewer: On Site Septic
- Water: Well
Community & HOA
Community
- Subdivision: None Available
HOA
- Has HOA: No
Location
- Region: West Grove
- Municipality: PENN TWP
Financial & listing details
- Price per square foot: $466/sqft
- Tax assessed value: $107,750
- Annual tax amount: $4,492
- Date on market: 5/20/2026
- Listing agreement: Exclusive Right To Sell
- Listing terms: Cash,Conventional,FHA,VA Loan
- Inclusions: Washer, Dryer, Refrigerator
- Ownership: Fee Simple
Estimated market value
$475,900
$452,000 - $500,000
$2,532/mo
Price history
| Date | Event | Price |
|---|---|---|
| 5/23/2026 | Pending sale | $469,900$466/sqft |
Source:  Bright MLS #PACT2125732 Report a problem Bright MLS #PACT2125732 Report a problem | ||
| 5/20/2026 | Listed for sale | $469,900+17.2%$466/sqft |
Source: Bright MLS #PACT2125732 Report a problem | ||
| 3/14/2025 | Sold | $401,000+5.5%$398/sqft |
Source: Bright MLS #PACT2091588 Report a problem | ||
| 2/21/2025 | Pending sale | $380,000$377/sqft |
Source: Bright MLS #PACT2091588 Report a problem | ||
| 2/17/2025 | Listed for sale | $380,000+117.1%$377/sqft |
Source: Bright MLS #PACT2091588 Report a problem | ||
| 11/3/2004 | Sold | $175,000$174/sqft |
Source: Public Record Report a problem | ||
Public tax history
| Year | Property taxes | Tax assessment |
|---|---|---|
| 2026 | $4,493 +2.6% | $107,750 |
| 2025 | $4,379 +1.5% | $107,750 |
| 2024 | $4,313 | $107,750 |
| 2023 | $4,313 +2.2% | $107,750 |
| 2022 | $4,222 +1.5% | $107,750 |
| 2021 | $4,159 +239.6% | $107,750 -0.3% |
| 2020 | $1,225 -68.2% | $108,110 |
| 2019 | $3,848 +2.7% | $108,110 |
| 2018 | $3,748 +9900.2% | $108,110 |
| 2017 | $37 -98.5% | $108,110 |
| 2016 | $2,504 | $108,110 +14.6% |
| 2015 | $2,504 | $94,350 |
| 2014 | $2,504 | $94,350 |
| 2013 | -- | $94,350 |
| 2012 | -- | $94,350 |
| 2011 | -- | $94,350 |
| 2010 | -- | $94,350 -2.7% |
| 2009 | -- | $96,970 |
| 2008 | -- | $96,970 |
| 2007 | -- | $96,970 |
| 2006 | -- | $96,970 |
| 2005 | -- | $96,970 |
| 2004 | -- | $96,970 |
| 2003 | -- | $96,970 |
| 2000 | -- | $96,970 |
Find assessor info on the county website
Monthly payment
Est. payment
Payment breakdown
Explore the cost of this home by adjusting the details. Changes won't be saved.Climate risks
Neighborhood: 19390
Nearby schools
Schools provided by the listing agent
- District: Avon Grove
Source: Bright MLS. This data may not be complete. We recommend contacting the local school district to confirm school assignments for this home.
Similar homes
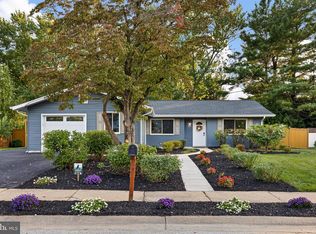
- $485,0003 bd2 ba1.4k sqft818 Bradford Ln, Newark, DE 19711For Sale
 MLS ID #DENC2111014, Chris Black, BHHS Fox & Roach - Hockessin. Bright MLS
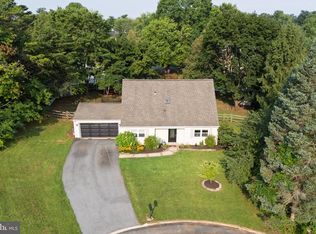
 - $495,0003 bd2 ba1.3k sqft1411 Merion Ter, West Chester, PA 19380For Sale
 MLS ID #PACT2135504, Michael Ciunci, KW Greater West Chester. Bright MLS
 - $495,5004 bd2 ba1.3k sqft1016 W Boot Rd, Downingtown, PA 19335For Sale
 MLS ID #PACT2132782, Denise Aster, Keller Williams Real Estate -Exton. Bright MLS
 - $575,0002 bd2 ba1.2k sqft1786 W Doe Run Rd, Kennett Square, PA 19348For Sale
 MLS ID #PACT2135810, Margot Mohr Teetor, RE/MAX Preferred - Newtown Square. Bright MLS
 - $399,0003 bd2 ba1.1k sqft114 Westmoreland Dr, East Fallowfield, PA 19320For SaleMLS ID #PACT2126370, Dana Killingsworth, Onyx Real Estate Enterprises, LLC. Bright MLS
- $444,9003 bd2 ba1.3k sqft26 Reeceville Rd, Coatesville, PA 19320For SaleMLS ID #PACT2130916, John Cannon, KW Greater West Chester. Bright MLS
- $495,0003 bd2 ba1.4k sqft2174 Porter Rd, Bear, DE 19701For SaleMLS ID #DENC2108778, Lisa Marie, RE/MAX Advantage Realty. Bright MLS
- $420,0003 bd2 ba1.3k sqft9 Rockland Way, Glenmoore, PA 19343For SaleMLS ID #PACT2132072, Priscilla Gibson, Coldwell Banker Realty. Bright MLS
- $350,0003 bd2 ba1.3k sqft231 State Rd, Avondale, PA 19311For SaleMLS ID #PACT2132040, Carmen Franceschino, RE/MAX Preferred - Newtown Square. Bright MLS
- $549,9003 bd2 ba1.3k sqft2115 Old Elk Neck Rd, Elkton, MD 21921For SaleMLS ID #MDCC2023004, Lee Wolff, FSBO Broker. Bright MLS
- $409,9003 bd2 ba1.3k sqft37 Hawthorne Ave, Newark, DE 19711For SaleMLS ID #DENC2106606, J. Aaron Falkenstein, Integrity Real Estate. Bright MLS
- $424,0003 bd2 ba1.2k sqftNone Available, Wilmington, DE 19808For SaleMLS ID #DENC2107830, Angela Allen, Patterson-Schwartz-Hockessin. Bright MLS
- $459,9003 bd2 ba1.2k sqft6 Woodrow Ave, Wilmington, DE 19803For SaleMLS ID #DENC2104522, Tom Riccio, RE/MAX Point Realty. Bright MLS
- $349,9993 bd2 ba1.3k sqft601 Banyan Rd, Newark, DE 19713For SaleMLS ID #DENC2110932, Rob Hoesterey, Crown Homes Real Estate. Bright MLS
- $235,0003 bd2 ba1.2k sqft91 Mountain Rd, Rising Sun, MD 21911For SaleMLS ID #MDCC2023108, Andrew Undem, Berkshire Hathaway HomeServices Homesale Realty. Bright MLS
- $399,9004 bd2 ba1.3k sqft10 Carlin Ln, Newark, DE 19713For SaleMLS ID #DENC2108194, Dan Shainsky, Coldwell Banker Realty. Bright MLS
- $489,9002 bd2 ba1.2k sqftNone Available, Oxford, PA 19363New ConstructionMLS ID #PACT2030240, Maria Moran, Beiler-Campbell Realtors-Oxford. Bright MLS
- $375,0003 bd2 ba1.2k sqft335 Lower Snuff Mill Rd, Hockessin, DE 19707For SaleMLS ID #DENC2109386, Nancy Greenberg, Compass. Bright MLS
- $439,0005 bd3 ba1.4k sqft140 Sweetbay Ln, New Castle, DE 19720For SaleMLS ID #DENC2109476, Jemimah Chuks, EXP Realty, LLC. Bright MLS
- $399,9003 bd2 ba1.3k sqft8 Crabapple Ct, Elkton, MD 21921For SaleMLS ID #MDCC2022342, Tracy McCullough, Remax Vision. Bright MLS
