SELLER WILL PAY $8,600 towards RATE BUY DOWN! Beautiful 5 Bedroom 3.5 Bathroom Updated Home. The Main Level welcomes you with a Large Dining Room...Beautifully Updated Kitchen and Open Living Area. Lovely Master bedroom and En Suite along with another Bedroom or Office...the main level is finished out with an Awesome Laundry Room. Upstairs You have 3 Bedrooms 2 with En Suites and a Large Bonus Room. Outside there's a Large Deck and Fenced in Backyard. There have been so many updates to this Amazing Home: New Roof in 2019...2 New HVAC's in 2020...Newly Updated Kitchen including countertops, cabinets, appliances & fixtures... Remodeled Bathrooms and New Lighting, Paint and Windows Throughout. New Carpet Upstairs and New Gas Logs Fireplace. Don't miss out! Come see this Awesome Home before its gone!
Sold for $392,900
$392,900
388 Hodgens Dr, Pell City, AL 35125
5beds
2,983sqft
Single Family Residence
Built in 2001
0.9 Acres Lot
$431,300 Zestimate®
$132/sqft
$2,556 Estimated rent
Home value
$431,300
$410,000 - $453,000
$2,556/mo
Zestimate® history
Owner options
List your home for rent
$2,556/mo
Rent Zestimate®
Find your next renter with Zillow Rental Manager. Plus, with online applications, you can quickly screen prospective tenants – for free.
$2,556/mo
Rent Zestimate®
Refinance and save
$1,795/mo
Est. payment
Refinancing to a lower rate could help reduce your monthly payments and save thousands over the life of the loan.
$1,795/mo
Est. payment
Explore your selling options
Work with a Zillow partner agent
Leverage their expertise and Zillow's premium Showcase listings to get your home seen by more buyers.
Get startedList with your own agent
Get your home in front of millions of buyers by listing it on Zillow.
Learn how to do itSell it yourself
Take full control of how buyers see your home on Zillow by listing For Sale by Owner (FSBO).
List your homeWhat's special
New gas logs fireplaceNew roofLarge bonus roomNew carpet upstairsNewly updated kitchenRemodeled bathroomsEn suite
Zillow last checked:
Listing updated:
Listed by:
Jessica Blackerby 205-240-5744,
Re/Max Hometown Properties
Bought with:
Payge Chambliss
eXp Realty, LLC Central
Source: GALMLS,MLS#: 1359145
Facts & features
Interior
Bedrooms & bathrooms
- Bedrooms: 5
- Bathrooms: 4
- Full bathrooms: 3
- 1/2 bathrooms: 1
Rooms
- Room types: Bedroom, Bonus Room, Dining Room, Bathroom, Half Bath (ROOM), Kitchen, Master Bathroom, Master Bedroom
Primary bedroom
- Level: First
Bedroom 1
- Level: First
Bedroom 2
- Level: Second
Bedroom 3
- Level: Second
Bedroom 4
- Level: Second
Primary bathroom
- Level: First
Bathroom 1
- Level: First
Bathroom 3
- Level: Second
Dining room
- Level: First
Kitchen
- Features: Butcher Block
- Level: First
Living room
- Level: First
Basement
- Area: 0
Heating
- Central, Electric, Propane
Cooling
- Central Air
Appliances
- Included: Electric Cooktop, Dishwasher, Microwave, Refrigerator, Stainless Steel Appliance(s), Electric Water Heater
- Laundry: Electric Dryer Hookup, Washer Hookup, Main Level, Laundry Room, Laundry (ROOM), Yes
Features
- Recessed Lighting, Smooth Ceilings, Soaking Tub, Separate Shower, Double Vanity, Tub/Shower Combo
- Flooring: Carpet, Hardwood, Tile
- Basement: Crawl Space
- Attic: Walk-In,Yes
- Number of fireplaces: 1
- Fireplace features: Gas Log, Living Room, Electric
Interior area
- Total interior livable area: 2,983 sqft
- Finished area above ground: 2,983
- Finished area below ground: 0
Property
Parking
- Total spaces: 2
- Parking features: Attached, Driveway, Garage Faces Front
- Attached garage spaces: 2
- Has uncovered spaces: Yes
Features
- Levels: 2+ story
- Patio & porch: Porch, Open (DECK), Deck
- Pool features: None
- Fencing: Fenced
- Has view: Yes
- View description: None
- Waterfront features: No
Lot
- Size: 0.9 Acres
Details
- Additional structures: Workshop
- Parcel number: 2305220001029.024
- Special conditions: N/A
Construction
Type & style
- Home type: SingleFamily
- Property subtype: Single Family Residence
Materials
- Brick Over Foundation, Block, Vinyl Siding
Condition
- Year built: 2001
Utilities & green energy
- Sewer: Septic Tank
- Water: Public
- Utilities for property: Underground Utilities
Community & HOA
Community
- Subdivision: Valley View Estates
Location
- Region: Pell City
Financial & listing details
- Price per square foot: $132/sqft
- Tax assessed value: $386,470
- Annual tax amount: $1,344
- Price range: $392.9K - $392.9K
- Date on market: 7/8/2023
Price history
| Date | Event | Price |
|---|---|---|
| 9/18/2023 | Sold | $392,900$132/sqft |
Source:  GALMLS #1359145 Report a problem GALMLS #1359145 Report a problem | ||
| 8/12/2023 | Pending sale | $392,900$132/sqft |
Source:  RE/Max of Alabama #1359145 Report a problem RE/Max of Alabama #1359145 Report a problem | ||
| 8/12/2023 | Contingent | $392,900$132/sqft |
Source: GALMLS #1359145 Report a problem | ||
| 7/31/2023 | Price change | $392,900-1.8%$132/sqft |
Source: GALMLS #1359145 Report a problem | ||
| 7/20/2023 | Price change | $399,900-2.2%$134/sqft |
Source: GALMLS #1359145 Report a problem | ||
| 7/10/2023 | Listed for sale | $409,000+7.6%$137/sqft |
Source: GALMLS #1359145 Report a problem | ||
| 4/29/2022 | Sold | $380,000+4.1%$127/sqft |
Source: GALMLS #1314573 Report a problem | ||
| 3/31/2022 | Contingent | $365,000$122/sqft |
Source: GALMLS #1314573 Report a problem | ||
| 3/31/2022 | Listed for sale | $365,000+40.4%$122/sqft |
Source: GALMLS #1314573 Report a problem | ||
| 10/30/2019 | Sold | $259,900$87/sqft |
Source: GALMLS #861245 Report a problem | ||
| 10/30/2019 | Listed for sale | $259,900$87/sqft |
Source: ERA King Real Estate Pell City #861245 Report a problem | ||
| 9/27/2019 | Pending sale | $259,900$87/sqft |
Source: ERA King Real Estate Pell City #861245 Report a problem | ||
| 9/25/2019 | Listed for sale | $259,900+15.5%$87/sqft |
Source: ERA King Real Estate Pell City #861245 Report a problem | ||
| 11/20/2013 | Sold | $225,000$75/sqft |
Source: Agent Provided Report a problem | ||
Public tax history
| Year | Property taxes | Tax assessment |
|---|---|---|
| 2025 | $1,344 | $38,660 |
| 2024 | $1,344 +5.2% | $38,660 +5% |
| 2023 | $1,278 +44.3% | $36,820 +42.1% |
| 2022 | $885 +17% | $25,920 -0.2% |
| 2021 | $757 +6.5% | $25,960 +6% |
| 2020 | $711 +7.7% | $24,480 +7.2% |
| 2019 | $660 +15.9% | $22,840 +14.7% |
| 2018 | $570 | $19,920 |
| 2017 | -- | $19,920 |
| 2016 | -- | $19,920 -2.1% |
| 2015 | $597 | $20,340 -2.3% |
| 2014 | $597 | $20,820 |
| 2013 | -- | $20,820 |
| 2012 | -- | $20,820 |
| 2011 | -- | $20,820 -1.9% |
| 2010 | -- | $21,220 |
| 2009 | -- | $21,220 |
| 2008 | -- | $21,220 +6.3% |
| 2006 | -- | $19,960 |
| 2005 | -- | $19,960 +18% |
| 2004 | -- | $16,920 |
| 2002 | -- | -- |
Find assessor info on the county website
Neighborhood: 35125
Nearby homes
- $269,9003 bd2 ba1.4k sqft420 Hodgens Dr, Pell City, AL 35125Sold
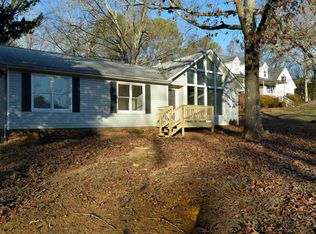
- $318,7005 bd3 ba2.1k sqft370 Hodgens Dr, Pell City, AL 35125Off Market

- $500,0004 bd4 ba3.7k sqft80 Hodgens Dr, Pell City, AL 35125Sold
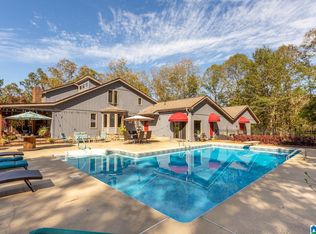
- $534,8005 bd3 ba3.7k sqft460 Hodgens Dr, Pell City, AL 35125Off Market
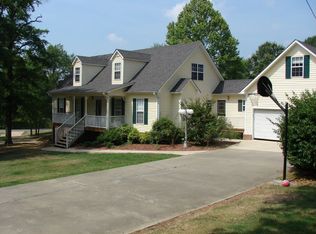
- $258,200-- bd1 ba1.6k sqft320 Hodgens Dr, Pell City, AL 35125Off Market
- $399,4004 bd3 ba2.8k sqft365 Hodgens Dr, Pell City, AL 35125Off Market
- $57,0000.9 Acres415 Hodgens Dr, Pell City, AL 35125Off Market
- $265,200-- bd1 ba1.5k sqft345 Hodgens Dr, Pell City, AL 35125Off Market
Nearby schools
GreatSchools rating
- 9/10Iola Roberts Elementary SchoolGrades: K-4Distance: 2.4 mi
- 6/10Duran Jr High SchoolGrades: 7-8Distance: 2.8 mi
- 5/10Pell City High SchoolGrades: 9-12Distance: 2.8 mi
Schools provided by the listing agent
- Elementary: Iola Roberts
- Middle: Williams
- High: Pell City
Source: GALMLS. This data may not be complete. We recommend contacting the local school district to confirm school assignments for this home.
Get a cash offer in 3 minutes
Find out how much your home could sell for in as little as 3 minutes with a no-obligation cash offer.
Estimated market value
$431,300
Get a cash offer in 3 minutes
Find out how much your home could sell for in as little as 3 minutes with a no-obligation cash offer.
Estimated market value
$431,300
- Alabama
- Saint Clair County
- Pell City
- 35125
- 388 Hodgens Dr
Nearby cities
Nearby neighborhoods
Nearby zip codes
Other Pell City Topics
