Skip main navigation
Off market
  • $724,200

    388 Huckle Hill Rd, Bernardston, MA 01337

    4beds
    3,000sqft
    SingleFamily
    Built in 1812
    14.31 Acres Lot
    $724,200 Zestimate®
    $241/sqft
    $3,397 Estimated rent

    Home value

    $724,200

    $666,000 - $782,000

    $3,397/mo

    Zestimate® history
    Loading
    Loading...

    Owner options

    List your home for rent

    $3,397/mo

    Rent Zestimate®

    Find your next renter with Zillow Rental Manager. Plus, with online applications, you can quickly screen prospective tenants – for free.

    Learn more

    $3,397/mo

    Rent Zestimate®

    Refinance and save

    $4,953/mo

    Est. payment

    Refinancing to a lower rate could help reduce your monthly payments and save thousands over the life of the loan.

    See today's rates

    $4,953/mo

    Est. payment

    Explore your selling options

    Work with a Zillow partner agent

    Leverage their expertise and Zillow's premium Showcase listings to get your home seen by more buyers.

    Get started

    List with your own agent

    Get your home in front of millions of buyers by listing it on Zillow.

    Learn how to do it

    Sell it yourself

    Take full control of how buyers see your home on Zillow by listing For Sale by Owner (FSBO).

    List your home

    What's special

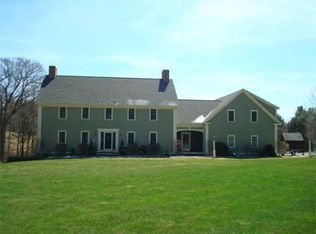
    Painstakingly restored and fine workmanship that perfectly blends the antique characteristics of yesteryear with modern features of today. This historic c.1812 Colonial is meticulously maintained with 14 acres of gorgeous gardens, stone patios, and sweeping open meadows. This was once a certified organic farm with cultivated fields and an heirloom plant and rose nursery and is now a pristine country estate that you would love to own. It has a gorgeous kitchen with custom cabinetry, upscale appliances, pantry and access to the charming porch that overlooks the pastoral setting. Period details including original doors & hardware, exposed wood planked walls and floors, and handcrafted moldings. Features include 1st floor bedroom and full bath, dining and living area, pantry, 3 additional bedrooms and 1 1/2 baths, library/sitting area, 4 fireplaces, and oversized 2-car garage with storage. All systems updated, fully insulated, comes with a new septic system. 2 potential lots, 10 min I-91.

    This property is not currently displayed as for sale or rent on Zillow. This may be different from what's on other websites or public sources.
    Facts & features

    Interior

    Bedrooms & bathrooms
    • Bedrooms: 4
    • Bathrooms: 3
    • Full bathrooms: 2
    • 1/2 bathrooms: 1
    Heating
    • Baseboard, Gas, Oil
    Cooling
    • None
    Appliances
    • Included: Dishwasher, Dryer, Microwave, Range / Oven, Refrigerator, Washer
    Features
    • Cable Available, Walk-Up Attic, Whole House Fan
    • Flooring: Hardwood
    • Has fireplace: Yes
    Interior area
    • Total interior livable area: 3,000 sqft

    Property

    Parking
    • Total spaces: 2
    • Parking features: Carport, Garage - Attached
    Features
    • Exterior features: Stone, Wood
    Lot
    • Size: 14.31 Acres
    Details
    • Parcel number: BERNM0260B0002L00010

    Construction

    Type & style
    • Home type: SingleFamily
    • Architectural style: Colonial
    Materials
    • Roof: Asphalt
    Condition
    • Year built: 1812

    Community & HOA

    Location
    • Region: Bernardston

    Financial & listing details

    • Price per square foot: $241/sqft
    • Tax assessed value: $660,100
    • Annual tax amount: $9,420

    Price history

    DateEventPrice
    8/19/2020Sold$580,000-0.9%$193/sqft
    Source: Public Record Report a problem
    6/16/2020Pending sale$585,000$195/sqft
    Source: Coldwell Banker Community REALTORS� #72665957 Report a problem
    6/2/2020Listed for sale$585,000-2.3%$195/sqft
    Source: Coldwell Banker Community REALTORS� #72665957 Report a problem
    12/30/2019Listing removed$599,000$200/sqft
    Source: Cohn & Company #72521923 Report a problem
    6/19/2019Listed for sale$599,000+1497.3%$200/sqft
    Source: Cohn & Company #72521923 Report a problem
    10/21/2003Sold$37,500$13/sqft
    Source: Public Record Report a problem

    Public tax history

    YearProperty taxesTax assessment
    2025$9,420 -5.7%$660,100 +8%
    2024$9,987 -2.7%$611,200 -4.8%
    2023$10,264 +7.7%$641,900 +15.9%
    2022$9,529 +95.4%$554,000 +111%
    2021$4,876 -2.8%$262,600 -2.7%
    2020$5,016 +1.4%$269,800 +7.1%
    2019$4,947 +2.1%$251,900 +6.4%
    2018$4,847 +3.5%$236,800
    2017$4,684 +1.6%$236,800
    2016$4,608 +12.8%$236,800 +7.7%
    2015$4,084 +6.3%$219,800
    2014$3,842 +3.7%$219,800
    2013$3,704 -1.8%$219,800 -6.3%
    2012$3,771 +1.6%$234,500
    2011$3,712 +2.3%$234,500
    2010$3,628 -0.7%$234,500 -3.7%
    2009$3,653 +2.2%$243,500 +1.2%
    2008$3,576 +7.7%$240,500
    2007$3,321 +16.2%$240,500 +15.2%
    2006$2,859 -0.8%$208,700 +24.6%
    2005$2,881 +11.7%$167,500 -2.6%
    2004$2,580 +1.4%$171,900 +24.3%
    2003$2,545 +22.4%$138,300 +15.8%
    2001$2,079 $119,400
    Find assessor info on the county website

    Neighborhood: 01337

    Nearby schools

    GreatSchools rating
    Schools provided by the listing agent
    • Elementary: Bern. Element
    • Middle: Pioneer
    • High: Pioneer

    Source: The MLS. This data may not be complete. We recommend contacting the local school district to confirm school assignments for this home.

    Sell for more on Zillow
    Get a Zillow Showcase℠ listing at no additional cost and you could sell for .
    $724,200
    2% more
    +$14,484
    With Zillow Showcase(estimated)
    $738,684
    Sell for more on Zillow
    Get a Zillow Showcase℠ listing at no additional cost and you could sell for .
    $724,200
    2% more
    +$14,484
    With Zillow Showcase(estimated)
    $738,684