Skip main navigation
For sale
  • Price cut: $5.1K (6/19)
    $819,900

    388 Hunt Drive, Savannah, GA 31406

    3beds
    1,919sqft
    : 
    Loading
    Get pre-qualified
    Single Family Residence
    Built in 1960
    0.48 Acres Lot
    $-- Zestimate®
    $427/sqft
    $-- HOA

    What's special

    In-ground poolStainless steel appliancesDedicated dining areaAbundant cabinet spaceLarge family room
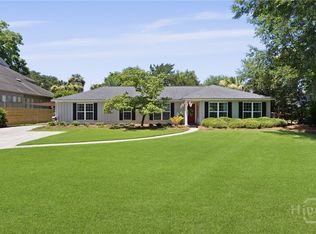
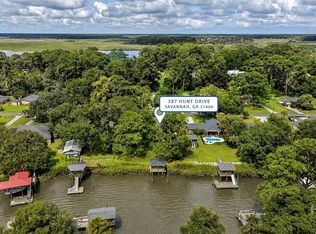
    PRICE ADJUSTMENT! Enjoy exceptional waterfront living on sought-after Burnside Island with a covered dock and floating dock on picturesque Mercer Inlet, offering approximately 4–5 feet of water at high tide and two access points to the Intracoastal Waterway. Beautifully renovated and thoughtfully designed, this single-level 3-bedroom, 2.5-bath home blends coastal charm with modern comfort in a serene tidal creek setting. Inside, the spacious layout features distinct living spaces including a large family room, separate living room, and dedicated dining area. Hardwood flooring runs throughout the interior living spaces, while the covered back porch showcases classic terra cotta tile overlooking the water. The updated kitchen features granite countertops, stainless steel appliances, and abundant cabinet space. The expansive family room is filled with natural light and features vaulted ceilings with exposed beams, creating a warm and inviting gathering space. The spacious primary suite includes an updated en suite bath, and all bathrooms have been tastefully renovated. Sliding doors from the living room open to the covered porch, in-ground pool, and tranquil creek views, creating an effortless indoor-outdoor lifestyle. A detached powered building adds incredible versatility with a workshop, storage area, and a climate-controlled space currently used as an office. Combining privacy, functionality, and direct water access, this exceptional Burnside Island property captures the very best of Lowcountry waterfront living. Enjoy the Rio Vista Neighborhood Park including a playground and tennis/pickleball court!
    48 days
    |
    997
    |
    71
    |

    Zillow last checked:

    Listing updated:

    Listed by:

    Chandie W. Hupman 912-398-1224,

    Keller Williams Coastal Area P

    Source: Hive MLS,MLS#: SA356636MLS LogoOriginating MLS: Savannah Multi-List Corporation

    Loading...

      Facts & features

      Interior

      Bedrooms & bathrooms
      • Bedrooms: 3
      • Bathrooms: 3
      • Full bathrooms: 2
      • 1/2 bathrooms: 1
      • Main level bathrooms: 3
      • Main level bedrooms: 3
      Primary bedroom
      • Level: Main
      • Dimensions: 0 x 0
      Bedroom 2
      • Level: Main
      • Dimensions: 0 x 0
      Bedroom 3
      • Level: Main
      • Dimensions: 0 x 0
      Family room
      • Level: Main
      • Dimensions: 0 x 0
      Heating
      • Central, Electric
      Cooling
      • Central Air, Electric
      Appliances
      • Included: Electric Water Heater
      • Laundry: Washer Hookup, Dryer Hookup, Laundry Room
      Features
      • Built-in Features, Breakfast Area, Entrance Foyer, High Ceilings, Main Level Primary, Primary Suite, Other, Recessed Lighting, Tub Shower, Vanity, Vaulted Ceiling(s)
      • Basement: None
      • Attic: Other
      • Common walls with other units/homes: No Common Walls
      Interior area
      • Total interior livable area: 1,919 sqft

      Property

      Parking
      • Parking features: Off Street
      Accessibility
      • Accessibility features: No Stairs
      Features
      • Stories: 1
      • Patio & porch: Covered, Patio
      • Exterior features: Dock
      • Pool features: In Ground
      • Fencing: Decorative,Metal,Yard Fenced
      • Has view: Yes
      • View description: Panoramic, Creek/Stream
      • Has water view: Yes
      • Water view: Creek/Stream
      Lot
      • Size: 0.48 Acres
      • Features: Garden, Level
      Details
      • Additional structures: Outbuilding
      • Parcel number: 10451 03003
      • Zoning: R-1/EO
      • Zoning description: Single Family
      • Special conditions: Standard

      Construction

      Type & style
      • Home type: SingleFamily
      • Architectural style: Ranch,Traditional
      • Property subtype: Single Family Residence
      Materials
      • Brick
      • Foundation: Slab
      • Roof: Composition
      Condition
      • Year built: 1960

      Utilities & green energy

      • Sewer: Septic Tank
      • Water: Public

      Community & HOA

      Community
      • Subdivision: Rio Vista
      HOA
      • Has HOA: No
      Location
      • Region: Savannah

      Financial & listing details

      • Price per square foot: $427/sqft
      • Tax assessed value: $314,300
      • Annual tax amount: $3,759
      • Date on market: 5/26/2026
      • Cumulative days on market: 49 days
      • Listing agreement: Exclusive Right To Sell
      • Listing terms: Cash,Conventional,FHA,VA Loan
      • Ownership type: Homeowner/Owner
      • Road surface type: Asphalt

        Estimated market value

        Not available

        Estimated sales range

        Not available

        Not available

        Price history

        DateEventPrice
        6/19/2026Price change$819,900-0.6%$427/sqft
        Source: Hive MLS #SA356636 Report a problem
        5/26/2026Listed for sale$825,000+232.7%$430/sqft
        Source: Hive MLS #SA356636 Report a problem
        7/11/2016Sold$248,000-7.8%$129/sqft
        Source: Hive MLS #SA153197 Report a problem
        5/11/2016Pending sale$269,000$140/sqft
        Source: Coldwell Banker Platinum Partners #153197 Report a problem
        4/20/2016Price change$269,000-2.2%$140/sqft
        Source: Coldwell Banker Platinum Partners #153197 Report a problem
        4/4/2016Price change$275,000-1.8%$143/sqft
        Source: Coldwell Banker Platinum Partners #153197 Report a problem
        3/29/2016Price change$279,900-3.4%$146/sqft
        Source: Coldwell Banker Platinum Partners #153197 Report a problem
        2/18/2016Listed for sale$289,900-20.6%$151/sqft
        Source: Coldwell Banker Platinum #153197 Report a problem
        8/6/2011Listing removed$365,000$190/sqft
        Source: Platinum Partners #72690 Report a problem
        3/28/2010Listed for sale$365,000$190/sqft
        Source: Coldwell Banker Platinum #72690 Report a problem

        Public tax history

        YearProperty taxesTax assessment
        2025$3,453 +6.8%$125,720 -1%
        2024$3,231 +25.4%$127,040 -1.8%
        2023$2,576 -16%$129,400 +13.1%
        2022$3,066 -1.1%$114,440 +16.8%
        2021$3,101 -1.5%$97,960
        2020$3,147 +1%$97,960
        2019$3,115 $97,960 +0.5%
        2018$3,115 +0.9%$97,520 -0.7%
        2017$3,089 +62.5%$98,240 +12.8%
        2016$1,901 +60.1%$87,080 -1.8%
        2015$1,187 -76.1%$88,720 -35.7%
        2014$4,960 $138,000 +19.9%
        2013-- $115,120 +0.8%
        2012-- $114,160
        2011-- $114,160 -4.6%
        2010-- $119,720 -5.9%
        2009-- $127,200 -19%
        2008-- $157,000 +26.4%
        2007-- $124,200 +34.7%
        2006-- $92,200
        2005-- $92,200 +39.3%
        2003-- $66,200
        2002-- $66,200 +26.8%
        2001-- $52,200
        Find assessor info on the county website

        Monthly payment

        Est. payment

        Payment breakdown

        Explore the cost of this home by adjusting the details. Changes won't be saved.
        All calculations are estimates and provided by Zillow, Inc. for informational purposes only. Actual amounts may vary.
        HOA fees may include property taxes on listings classified as Co-Ops. Contact the listing agent and/or owner for fee details.
        Mortgage interest rates are dependent on a number of factors, including credit score, down payment, and repayment length. Interest rate data provided by Zillow Group Marketplace, Inc. as of 1/1/1970 from various mortgage lenders with which we have lead or other similar arrangements; the Estimated Payment is an average of those rates.
        See how much you could borrow to make a competitive offer.

        Climate risks

        Neighborhood: 31406

        Getting around

        0 / 100
        Car-Dependent
        25 / 100
        Somewhat Bikeable

        Nearby schools

        GreatSchools rating

        A local agent can set up tours, give advice and negotiate with sellers.

        Browse local experts

        Similar homes