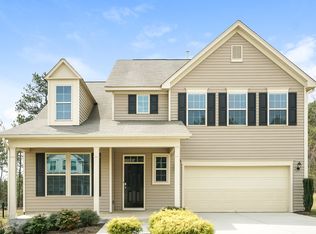
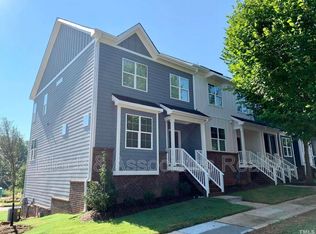
Welcome home to this beautifully maintained two-story home in the desirable Devon Square community! Offering 4 bedrooms and 3 full bathrooms, this thoughtfully designed floor plan provides the perfect blend of comfort, style, and functionality.
The open-concept main living area is ideal for entertaining and everyday living. The kitchen features gray cabinets, white countertops, a stunning subway tile backsplash, stainless steel appliances, and a spacious center island overlooking the family room. Just off the main living area, the screened porch offers the perfect place to enjoy your morning coffee or unwind at the end of the day.
A guest bedroom and full bathroom on the first floor provide flexible space for visitors, a home office, or multi-generational living.
Upstairs, the spacious primary suite offers a large walk-in closet and an en-suite bathroom with dual vanities, a walk-in shower with a built-in bench, and a private water closet. Two additional bedrooms, a full bathroom, and a conveniently located laundry room complete the second level.
Enjoy living in the sought-after Devon Square community, located next to popular Joyner Park with access via walking trails, playgrounds, and beautiful green spaces. Conveniently located near shopping, dining, and historic downtown Wake Forest, this home offers the perfect combination of comfort, convenience, and location.
Pet Friendly.
House for rent
$2,375/moFees may apply
388 Jorpaul Dr, Wake Forest, NC 27587
4beds
2,100sqft
Price may not include required fees and charges. Learn more|
Single family residence
Available now
Cats, dogs OK
In unit laundry
Garage parking
What's special
Conveniently located laundry roomStunning subway tile backsplashLarge walk-in closetSpacious primary suitePrivate water closetKitchen features gray cabinetsStainless steel appliances
- 10 days |
- -- |
- -- |
Zillow last checked:
Listing updated:
Travel times

Let’s turn your rent into credit progress
Build credit history with every on-time payment and get credit for the payment you’re already making.
Facts & features
Interior
Bedrooms & bathrooms
- Bedrooms: 4
- Bathrooms: 3
- Full bathrooms: 3
Appliances
- Included: Dishwasher, Microwave Oven, Refrigerator
- Laundry: In Unit
Features
- Storage, Walk In Closet
Interior area
- Total interior livable area: 2,100 sqft
Property
Parking
- Parking features: Garage
- Has garage: Yes
- Details: Contact manager
Features
- Exterior features: Storage
Details
- Additional structures: Garage(s), Storage
- Parcel number: 1841170976
Construction
Type & style
- Home type: SingleFamily
- Property subtype: Single Family Residence
Community & HOA
HOA
- Amenities included: Storage
Location
- Region: Wake Forest
Financial & listing details
- Lease term: Contact For Details
Nearby apartments for rent
Price history
| Date | Event | Price |
|---|---|---|
| 7/21/2026 | Listed for rent | $2,375$1/sqft |
Source: Zillow Rentals Report a problem | ||
| 3/25/2024 | Listing removed | -- |
Source: Zillow Rentals Report a problem | ||
| 2/27/2024 | Price change | $2,375-0.8%$1/sqft |
Source: Zillow Rentals Report a problem | ||
| 1/19/2024 | Listed for rent | $2,395$1/sqft |
Source: Zillow Rentals Report a problem | ||
| 4/13/2023 | Listing removed | -- |
Source: Zillow Rentals #2498192 Report a problem | ||
| 3/7/2023 | Listed for rent | $2,395$1/sqft |
Source: Zillow Rentals #2498192 Report a problem | ||
| 3/1/2023 | Sold | $391,000-13.1%$186/sqft |
Source: Public Record Report a problem | ||
| 8/1/2022 | Listing removed | -- |
Source:  Lennar Homes Report a problem Lennar Homes Report a problem | ||
| 7/9/2022 | Price change | $449,800-2%$214/sqft |
Source: Lennar Homes Report a problem | ||
| 7/2/2022 | Listed for sale | $458,800$218/sqft |
Source: Lennar Homes Report a problem | ||
Neighborhood: 27587
Nearby schools
GreatSchools rating
- 8/10Richland Creek Elementary SchoolGrades: PK-5Distance: 0.8 mi
- 4/10Wake Forest Middle SchoolGrades: 6-8Distance: 2.9 mi
- 7/10Wake Forest High SchoolGrades: 9-12Distance: 0.9 mi