This rare 3-story gem offers unparalleled convenience and modern living. The unique side entry allows easy unloading of supplies onto the main living level. The main floor is designed for practical living with seamless storage options and a chef's delight kitchen with pantry and work station. The expansive living room, complemented by a cozy gas fireplace, is perfect for relaxation and entertaining. A stylish dining room is ideal for dinners and gatherings. Two staircases lead to three bedrooms with vaulted ceilings and a spacious laundry room. The garage level provides versatility with guest entry foyer and flex space for a den, office, or gym--tailored to your lifestyle. Additional storage ensures organization. The best shopping corridor in Milwaukee is only blocks away, and the MAC!
Closed
$345,000
388 Kristin COURT EAST East #388, Brookfield, WI 53045
3beds
2,943sqft
Condominium
Built in 1996
-- sqft lot
$402,500 Zestimate®
$117/sqft
$2,683 Estimated rent
Home value
$402,500
$382,000 - $427,000
$2,683/mo
Zestimate® history
Owner options
List your home for rent
$2,683/mo
Rent Zestimate®
Find your next renter with Zillow Rental Manager. Plus, with online applications, you can quickly screen prospective tenants – for free.
$2,683/mo
Rent Zestimate®
Refinance and save
$2,503/mo
Est. payment
Refinancing to a lower rate could help reduce your monthly payments and save thousands over the life of the loan.
$2,503/mo
Est. payment
Explore your selling options
Work with a Zillow partner agent
Leverage their expertise and Zillow's premium Showcase listings to get your home seen by more buyers.
Get startedList with your own agent
Get your home in front of millions of buyers by listing it on Zillow.
Learn how to do itSell it yourself
Take full control of how buyers see your home on Zillow by listing For Sale by Owner (FSBO).
List your homeWhat's special
Modern livingUnique side entrySpacious laundry roomVaulted ceilingsWork stationCozy gas fireplaceFlex space
Zillow last checked:
Listing updated:
Listed by:
Joseph Massimino PropertyInfo@shorewest.com,
Shorewest Realtors - South Metro
Bought with:
All-In Real Estate Group*
Source: WIREX MLS,MLS#: 1867401 Originating MLS: Metro MLS
Originating MLS: Metro MLSFacts & features
Interior
Bedrooms & bathrooms
- Bedrooms: 3
- Bathrooms: 2
- Full bathrooms: 2
Primary bedroom
- Level: Upper
- Area: 192
- Dimensions: 16 x 12
Bedroom 2
- Level: Upper
- Area: 221
- Dimensions: 17 x 13
Bedroom 3
- Level: Upper
- Area: 156
- Dimensions: 13 x 12
Bathroom
- Features: Tub Only, Shower Over Tub
Dining room
- Level: Main
- Area: 221
- Dimensions: 17 x 13
Family room
- Level: Lower
- Area: 208
- Dimensions: 16 x 13
Kitchen
- Level: Main
- Area: 198
- Dimensions: 18 x 11
Living room
- Level: Main
- Area: 338
- Dimensions: 26 x 13
Office
- Level: Lower
- Area: 110
- Dimensions: 11 x 10
Heating
- Natural Gas, Forced Air
Cooling
- Central Air
Appliances
- Included: Dishwasher, Disposal, Dryer, Microwave, Oven, Range, Refrigerator, Washer, Water Filtration Own, Water Softener
- Laundry: In Unit
Features
- High Speed Internet, Cathedral/vaulted ceiling
- Basement: None / Slab
- Common walls with other units/homes: End Unit
Interior area
- Total structure area: 2,943
- Total interior livable area: 2,943 sqft
- Finished area above ground: 2,943
Property
Parking
- Total spaces: 2.5
- Parking features: Attached, Garage Door Opener, 2 Car
- Attached garage spaces: 2.5
Features
- Levels: Midrise: 3-5 Stories,Multi/Split
- Stories: 3
- Exterior features: Private Entrance
Details
- Parcel number: BKFT1134998028
- Zoning: RES
Construction
Type & style
- Home type: Condo
- Property subtype: Condominium
- Attached to another structure: Yes
Materials
- Brick, Brick/Stone, Vinyl Siding
Condition
- 21+ Years
- New construction: No
- Year built: 1996
Utilities & green energy
- Sewer: Public Sewer
- Water: Public
- Utilities for property: Cable Available
Community & HOA
HOA
- Has HOA: Yes
- HOA fee: $310 monthly
Location
- Region: Brookfield
- Municipality: Brookfield
Financial & listing details
- Price per square foot: $117/sqft
- Annual tax amount: $2,551
- Date on market: 3/15/2024
Price history
| Date | Event | Price |
|---|---|---|
| 5/3/2024 | Sold | $345,000$117/sqft |
Source:  WIREX MLS #1867401 Report a problem WIREX MLS #1867401 Report a problem | ||
| 3/20/2024 | Contingent | $345,000$117/sqft |
Source: WIREX MLS #1867401 Report a problem | ||
| 3/15/2024 | Listed for sale | $345,000$117/sqft |
Source: WIREX MLS #1867401 Report a problem | ||
Public tax history
Tax history is unavailable.
Neighborhood: 53045
Nearby homes
- $360,0002 bd2 ba1.7k sqft20300 Terrace Dr E, Brookfield, WI 53045Sold

- $329,9003 bd2 ba2.9k sqft386 Kristin Ct E, Brookfield, WI 53045Sold
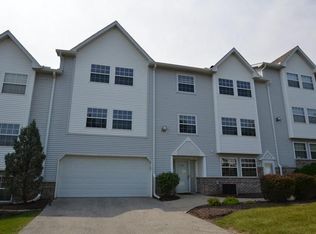
- $375,8003 bd2 ba3k sqft357 Kristin Ct E, Brookfield, WI 53045Off Market
- $340,5003 bd2 ba1.9k sqft350 Kristin Ct W, Brookfield, WI 53045Off Market
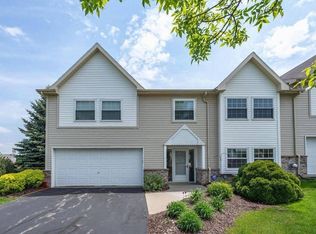
- $345,3003 bd2 ba1.8k sqft20310 Terrace Dr, Brookfield, WI 53045Off Market
- $332,9003 bd2 ba1.8k sqft20290 Terrace Dr, Brookfield, WI 53045Off Market
- $345,0003 bd2 ba3.2k sqft388 Kristin Ct E, Brookfield, WI 53045Sold
- $--3 bd3 ba1.8k sqft20290 Terrace Dr E #3, Brookfield, WI 53045Off Market
Nearby schools
GreatSchools rating
- 8/10Hillcrest Elementary SchoolGrades: PK-5Distance: 1.1 mi
- 4/10Horning Middle SchoolGrades: 6-8Distance: 2 mi
- 5/10South High SchoolGrades: 9-12Distance: 3.8 mi
Schools provided by the listing agent
- District: Waukesha
Source: WIREX MLS. This data may not be complete. We recommend contacting the local school district to confirm school assignments for this home.
Get a cash offer in 3 minutes
Find out how much your home could sell for in as little as 3 minutes with a no-obligation cash offer.
Estimated market value
$402,500
Get a cash offer in 3 minutes
Find out how much your home could sell for in as little as 3 minutes with a no-obligation cash offer.
Estimated market value
$402,500
- Wisconsin
- Waukesha County
- Brookfield
- 53045
- 388 Kristin COURT EAST East Unit 388
Nearby cities
Nearby zip codes
Other Brookfield Topics
