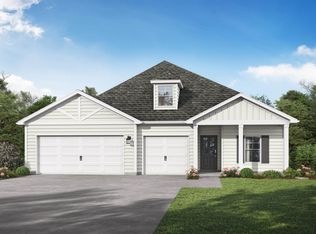
The Austin with Bonus Room. Gather your friends & family to create lasting memories as you catch up around the quartz countertop island in the kitchen while mingling in the openness of the social hub. Sit down to a meal in the dining room w/coffered ceiling or step right outside to your covered patio & spark up the grill. Your master bedroom is a sanctuary to relax & rejuvenate with a separate sitting area, trey ceiling & spacious bath. 3 additional bedrooms on the main level. A teenager’s dream awaits upstairs or it can be used as a secondary living room, loft or game room space, perfect for guests. This home has it all & a 3 car garage! Visuals feature a similar home for inspiration.
For sale
Price increase: $14.8K (7/27)
$376,100
388 Lakeland Ct, Cropwell, AL 35054
5beds
2,514sqft
:
Get pre-qualified$2,266/mo
Single Family Residence
Built in 2026
6,969 Square Feet Lot
$374,100 Zestimate®
$150/sqft
$58/mo HOA
What's special
- 168 days |
- 77 |
- 4 |
Zillow last checked:
Listing updated:
Listed by:
Scott Dudley 205-255-3555,
VC Realty LLC
Source: GALMLS,MLS#: 21443050
Facts & features
Interior
Bedrooms & bathrooms
- Bedrooms: 5
- Bathrooms: 4
- Full bathrooms: 4
Rooms
- Room types: Bedroom, Bonus Room, Dining Room, Kitchen, Living/Dining (ROOM), Master Bedroom
Primary bedroom
- Level: First
- Area: 304
- Dimensions: 19 x 16
Bedroom 1
- Level: First
- Area: 121
- Dimensions: 11 x 11
Bedroom 2
- Level: First
- Area: 121
- Dimensions: 11 x 11
Bedroom 3
- Level: First
- Area: 110
- Dimensions: 10 x 11
Dining room
- Level: First
- Area: 132
- Dimensions: 12 x 11
Kitchen
- Level: First
- Area: 135
- Dimensions: 15 x 9
Basement
- Area: 0
Heating
- Electric
Cooling
- Electric
Appliances
- Included: Electric Cooktop, Dishwasher, Microwave, Electric Oven, Stainless Steel Appliance(s), Stove-Electric, Electric Water Heater
- Laundry: Electric Dryer Hookup, Washer Hookup, Main Level, Laundry Room, Yes
Features
- None, High Ceilings, Smooth Ceilings, Tray Ceiling(s), Soaking Tub, Separate Shower, Sitting Area in Master, Walk-In Closet(s)
- Flooring: Carpet, Vinyl
- Attic: Pull Down Stairs,Yes
- Has fireplace: No
Interior area
- Total interior livable area: 2,514 sqft
- Finished area above ground: 2,514
- Finished area below ground: 0
Video & virtual tour
Property
Parking
- Total spaces: 3
- Parking features: Driveway, Garage Faces Front
- Garage spaces: 3
- Has uncovered spaces: Yes
Features
- Levels: One and One Half
- Stories: 1.5
- Patio & porch: Covered, Patio
- Exterior features: None
- Pool features: None
- Has view: Yes
- View description: None
- Waterfront features: No
Lot
- Size: 6,969 Square Feet
Details
- Parcel number: 53000000000000
- Special conditions: N/A
Construction
Type & style
- Home type: SingleFamily
- Property subtype: Single Family Residence
Materials
- HardiPlank Type
- Foundation: Slab
Condition
- Year built: 2026
Utilities & green energy
- Water: Public
- Utilities for property: Sewer Connected, Underground Utilities
Community & HOA
Community
- Subdivision: Lakemont Village
HOA
- Has HOA: Yes
- Amenities included: Management
- Services included: Maintenance Grounds, Utilities for Comm Areas
- HOA fee: $700 annually
Location
- Region: Cropwell
Financial & listing details
- Price per square foot: $150/sqft
- Price range: $376.1K - $376.1K
- Date on market: 2/9/2026
Estimated market value
$374,100
$355,000 - $393,000
$2,936/mo
Price history
| Date | Event | Price |
|---|---|---|
| 7/27/2026 | Price change | $376,100+4.1%$150/sqft |
Source:  GALMLS #21443050 Report a problem GALMLS #21443050 Report a problem | ||
| 6/19/2026 | Price change | $361,350+3.3%$144/sqft |
Source: GALMLS #21443050 Report a problem | ||
| 2/9/2026 | Listed for sale | $349,850$139/sqft |
Source: GALMLS #21443050 Report a problem | ||
Public tax history
Tax history is unavailable.
Monthly payment
Est. payment
Payment breakdown
Explore the cost of this home by adjusting the details. Changes won't be saved.Climate risks
Neighborhood: Cropwell
Nearby schools
GreatSchools rating
- 10/10Coosa Valley Elementary SchoolGrades: K-4Distance: 3.3 mi
- 5/10Williams Intermediate SchoolGrades: 4-7Distance: 5.2 mi
- 5/10Pell City High SchoolGrades: 9-12Distance: 5.9 mi
Schools provided by the listing agent
- Elementary: Iola Roberts
- Middle: Duran
- High: Pell City
Source: GALMLS. This data may not be complete. We recommend contacting the local school district to confirm school assignments for this home.
- $367,8505 bd3 ba2.5k sqft364 Lakeland Ct, Cropwell, AL 35054New Construction

- $321,6024 bd3 ba2k sqft376 Lakeland Ct, Cropwell, AL 35054Sold

- $329,8504 bd3 ba2.1k sqft352 Lakeland Ct, Cropwell, AL 35054Pending
- $349,8505 bd4 ba2.5k sqft399 Lakeland Ct, Cropwell, AL 35054New Construction

- $339,8505 bd3 ba2.5k sqft375 Lakeland Ct, Cropwell, AL 35054Sold
- $359,8504 bd3 ba2.5k sqft351 Lakeland Ct, Cropwell, AL 35054New Construction
- $292,8713 bd2 ba1.5k sqft363 Lakeland Ct, Cropwell, AL 35054Sold
- $388,8905 bd4 ba2.7k sqft200 Lakemont Ct, Cropwell, AL 35054Sold
A local agent can set up tours, give advice and negotiate with sellers.
A local lender can help you make sure your offer is ready when you are.
Similar homes
- $373,8505 bd4 ba2.7k sqft188 Lakemont Ct, Cropwell, AL 35054New Construction

 GALMLS
 - $367,8505 bd3 ba2.5k sqft364 Lakeland Ct, Cropwell, AL 35054New ConstructionGALMLS
- $398,3505 bd4 ba2.8k sqft214 Lakemont Ct, Cropwell, AL 35054New Construction
 GALMLS
 - $397,8504 bd4 ba2.8k sqft201 Lakemont Ct, Cropwell, AL 35054New Construction
 GALMLS
 - $335,8505 bd4 ba2.4k sqft2981 Lakehill Dr, Cropwell, AL 35054New ConstructionGALMLS
- $349,8505 bd4 ba2.5k sqft399 Lakeland Ct, Cropwell, AL 35054New ConstructionGALMLS
- $330,8505 bd4 ba2.4k sqft2906 Lakehill Dr, Cropwell, AL 35054New ConstructionGALMLS
- from $398,8505 bd3 ba2.7k sqftDallas with Bonus Plan, Lakemont Village, Cropwell, AL 35054New ConstructionValor Communities
- $359,8504 bd3 ba2.5k sqft351 Lakeland Ct, Cropwell, AL 35054New ConstructionGALMLS
- $425,5505 bd4 ba3k sqft306 Lakemont Ct, Cropwell, AL 35054New ConstructionGALMLS
- $307,8505 bd3 ba2.2k sqft2854 Lakehill Dr, Cropwell, AL 35054New ConstructionGALMLS
- from $423,8505 bd5 ba3.1k sqftFlorence II Plan, Lakemont Village, Cropwell, AL 35054New ConstructionValor Communities
- from $433,8504 bd4 ba3.2k sqftRivermore II Plan, Lakemont Village, Cropwell, AL 35054New ConstructionValor Communities
- $274,8503 bd2 ba1.5k sqft2989 Lakehill Dr, Cropwell, AL 35054New ConstructionGALMLS
- $368,8504 bd3 ba2.3k sqft265 Morning Glory Dr, Pell City, AL 35128New ConstructionGALMLS
- $350,3503 bd3 ba2k sqft280 Morning Glory Dr, Pell City, AL 35128New ConstructionGALMLS
- $354,8503 bd2 ba1.8k sqft240 Morning Glory Dr, Pell City, AL 35128New ConstructionGALMLS
- from $347,4005 bd3 ba2.5k sqftThe Hayden Plan, Oak Village, Pell City, AL 35125New ConstructionDR Horton
- $299,9995 bd5 ba2.4k sqft73 Blackjack Rd, Trussville, AL 35173For SaleMLS ID #21446535, Cliff Glansen, FlatFee.com. GALMLS
- $319,9005 bd3 ba2.5k sqft285 Pine Ridge Dr, Odenville, AL 35120New ConstructionGALMLS
