Skip main navigation
Off market
  • $261,400

    388 Lakeview Ave, Drexel Hill, PA 19026

    3beds
    1,476sqft
    Townhouse
    Built in 1930
    5,227 Square Feet Lot
    $261,400 Zestimate®
    $177/sqft
    $2,079 Estimated rent

    Home value

    $261,400

    $243,000 - $280,000

    $2,079/mo

    Zestimate® history
    Loading
    Loading...

    Owner options

    List your home for rent

    $2,079/mo

    Rent Zestimate®

    Find your next renter with Zillow Rental Manager. Plus, with online applications, you can quickly screen prospective tenants – for free.

    Learn more

    $2,079/mo

    Rent Zestimate®

    Refinance and save

    $1,810/mo

    Est. payment

    Refinancing to a lower rate could help reduce your monthly payments and save thousands over the life of the loan.

    See today's rates

    $1,810/mo

    Est. payment

    Explore your selling options

    Work with a Zillow partner agent

    Leverage their expertise and Zillow's premium Showcase listings to get your home seen by more buyers.

    Get started

    List with your own agent

    Get your home in front of millions of buyers by listing it on Zillow.

    Learn how to do it

    Sell it yourself

    Take full control of how buyers see your home on Zillow by listing For Sale by Owner (FSBO).

    List your home

    What's special

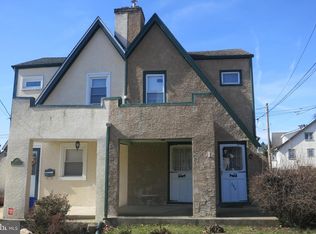
    START SMART! STEP INTO STYLE! This pretty and pampered stucco twin,w/one of the largest lots on the street,located in a most convenient DH area,has loads of amazing amenities.Walk to the bus or trolley to get into Center City,Media,or anywhere,for that matter!Curb appeal galore!Nicely landscaped w/pavered stones.Newly stuccoed exterior and foundation($30,000),new mailbox,freshly painted interior utilizing up-to-date color and decor,newer capped windows,wide gutters and a 6 yr young dimensional shingled roof w/warranty.Check out the columned open front porch.Be lazy here!You deserve it!A beveled storm door and a steel door w/lead glass insert opens to the LR that comes complete with corner stone FP w/tiled hearth and wooden mantle,taupe walls w/matching carpeting and a wide opening to the DR,which boasts 2-tone taupe walls w/CR & CM,new chandelier,double side window w/new AC,as well as the gorgeous mirrored doors to the coat closet & the lower level on either side of the period archway.The 2 yr young EIK is wonderful!All the I want's-tasteful granite c/tops,side window,CM,47" white cabinetry,cherry interlocking flooring,GFCI's,glass-tiled b/splash,S/S & black appliances,including a 5-burner gas stove w/griddle & BI microwave.The side-by-side fridge is a GE Profile w/ice maker & water.There is a window over the sink. The aesthetic high point here is the original style pantry upscaled w/white paint & granite top to match the c/tops...a showpiece!Walk out to the newly powerwashed,treated & stained back deck that looks out to the fenced yard.Sit a spell here and enjoy some private time.Upstairs you'll find three good-sized BR's & a newer full bath.The classy MBR boasts a Hunter cherry CF,CR,double front windows w/AC & a WI closet.The other two BR's have good closet space as well.There is a hallway linen closet.The Bath features a Kohler toilet, white CT flooring,subway-tiled walls w/incandescent glass tile accents,a new pedivan,BathSaver tub area & a beveled,mirrored medicine cabinet.The lower level unfinished basement is clean as a whistle! The walls have been parged and the floor painted.The heater is serviced annually.There is a new soil stack and storage under the steps too..plus 100 amp electric,newer w/d,jalousie window and an exit door to the driveway and yard space.The d/way is shared between the homes,and opens up in back of the house to park three cars!WOW!The sellers are offering a FREE home warranty.So,SPOIL YOURSELF! This twin is something special!

    This property is off market, which means it's not currently listed for sale or rent on Zillow. This may be different from what's available on other websites or public sources.
    Facts & features

    Interior

    Bedrooms & bathrooms
    • Bedrooms: 3
    • Bathrooms: 1
    • Full bathrooms: 1
    Heating
    • Other, Gas
    Cooling
    • Wall
    Appliances
    • Included: Dishwasher, Microwave
    Features
    • Has fireplace: Yes
    Interior area
    • Total interior livable area: 1,476 sqft

    Property

    Parking
    • Parking features: Garage - Attached
    Features
    • Exterior features: Stucco
    Lot
    • Size: 5,227 Square Feet
    Details
    • Parcel number: 16090090700

    Construction

    Type & style
    • Home type: Townhouse
    Condition
    • Year built: 1930

    Community & HOA

    Location
    • Region: Drexel Hill

    Financial & listing details

    • Price per square foot: $177/sqft
    • Tax assessed value: $118,660
    • Annual tax amount: $5,194

    Price history

    DateEventPrice
    8/21/2018Sold$126,500-2.7%$86/sqft
    Source: Public Record Report a problem
    7/13/2018Pending sale$129,977$88/sqft
    Source: Keller Williams Real Estate #1001797180 Report a problem
    6/7/2018Listed for sale$129,977$88/sqft
    Source: KW Real Estate-Media #1001797180 Report a problem

    Public tax history

    YearProperty taxesTax assessment
    2025$5,194 +3.5%$118,660
    2024$5,018 +1%$118,660
    2023$4,971 +2.8%$118,660
    2022$4,837 $118,660
    2021$4,837 +777.9%$118,660 +17.6%
    2020$551 -91.4%$100,900
    2019$6,412 +1.2%$100,900
    2018$6,339 +1044.8%$100,900
    2017$554 $100,900
    2016$554 $100,900
    2015$554 $100,900
    2014$554 +2.8%$100,900
    2013$539 +2.8%$100,900
    2012$524 +0.3%$100,900
    2011$523 +2%$100,900
    2010$512 +7.5%$100,900
    2009$477 $100,900
    2008$477 +8.3%$100,900
    2007$440 $100,900
    2006$440 -2%$100,900
    2005$449 $100,900
    2004$449 +8.5%$100,900
    2003$414 +7.9%$100,900
    2002$383 $100,900
    2000$383 $100,900
    Find assessor info on the county website

    Neighborhood: 19026

    Nearby schools

    GreatSchools rating
    Schools provided by the listing agent
    • Elementary: GARRETTFORD
    • Middle: DREXEL HILL
    • High: UPPER DARBY SENIOR
    • District: Upper Darby

    Source: The MLS. This data may not be complete. We recommend contacting the local school district to confirm school assignments for this home.

    Get a cash offer in 3 minutes
    Find out how much your home could sell for in as little as 3 minutes with a no-obligation cash offer.
    Estimated market value
    $261,400
    Get a cash offer in 3 minutes
    Find out how much your home could sell for in as little as 3 minutes with a no-obligation cash offer.
    Estimated market value
    $261,400