#1 Customer Ranked National Homebuilder. Our most family friendly 2723 floorplan! The perfect plan for the large family that likes to entertain. First floor features a den space and a flex space. Wide open living concept with a great kitchen space for entertaining with a large island. Mudroom with Large Pantry & storage off the garage. You will find a loft upstairs along with the primary suite and three large secondary bedrooms. The primary suite is a large bedroom overlooking the back yard, large walk in closet and exquisite on-suite bathroom. This home was designed by our professional Design Studio Team and no two KB Homes are alike. Every floorplan is designed to be Energy Star Certified and every KB Home is unique. Call to schedule an appointment!
The total advertised price does not include design studio selections. **For an Additional Fee, Buyer will have the opportunity to personalize their home by selecting finishes and upgrades through the Design studio
Closed
$534,000
388 Lancashire Ct #116, Denver, NC 28037
4beds
2,723sqft
Single Family Residence
Built in 2025
0.2 Acres Lot
$530,800 Zestimate®
$196/sqft
$2,887 Estimated rent
Home value
$530,800
$483,000 - $584,000
$2,887/mo
Zestimate® history
Owner options
List your home for rent
$2,887/mo
Rent Zestimate®
Find your next renter with Zillow Rental Manager. Plus, with online applications, you can quickly screen prospective tenants – for free.
$2,887/mo
Rent Zestimate®
Refinance and save
$3,451/mo
Est. payment
Refinancing to a lower rate could help reduce your monthly payments and save thousands over the life of the loan.
$3,451/mo
Est. payment
Explore your selling options
Work with a Zillow partner agent
Leverage their expertise and Zillow's premium Showcase listings to get your home seen by more buyers.
Get startedList with your own agent
Get your home in front of millions of buyers by listing it on Zillow.
Learn how to do itSell it yourself
Take full control of how buyers see your home on Zillow by listing For Sale by Owner (FSBO).
List your homeWhat's special
Great kitchen spaceFlex spaceDen spaceLarge islandLarge walk in closetLarge pantry and storagePrimary suite
Zillow last checked:
Listing updated:
Listed by:
Wisam Roustom 704-400-4536,
William Kiselick,
Jillian Mason,
Southern Homes of the Carolinas, Inc
Bought with:
Jillian Mason
Southern Homes of the Carolinas, Inc
Source: Canopy MLS as distributed by MLS GRID,MLS#: 4318792
Facts & features
Interior
Bedrooms & bathrooms
- Bedrooms: 4
- Bathrooms: 3
- Full bathrooms: 2
- 1/2 bathrooms: 1
Primary bedroom
- Level: Upper
Bedroom s
- Level: Upper
Bedroom s
- Level: Upper
Bedroom s
- Level: Upper
Bathroom half
- Level: Main
Bathroom full
- Level: Upper
Bathroom full
- Level: Upper
Den
- Level: Main
Family room
- Level: Main
Flex space
- Level: Main
Kitchen
- Features: Kitchen Island
- Level: Main
Laundry
- Level: Upper
Loft
- Level: Upper
Other
- Level: Main
Heating
- Central, ENERGY STAR Qualified Equipment
Cooling
- Central Air, ENERGY STAR Qualified Equipment
Appliances
- Included: Disposal, Electric Oven, ENERGY STAR Qualified Dishwasher, Gas Range, Microwave
- Laundry: Electric Dryer Hookup, In Hall
Features
- Flooring: Carpet, Vinyl
- Windows: Insulated Windows
- Has basement: No
- Attic: Pull Down Stairs
Interior area
- Total structure area: 2,723
- Total interior livable area: 2,723 sqft
- Finished area above ground: 2,723
- Finished area below ground: 0
Property
Parking
- Total spaces: 4
- Parking features: Garage Door Opener, Garage Faces Front, None, Garage on Main Level
- Garage spaces: 2
- Uncovered spaces: 2
Features
- Levels: Two
- Stories: 2
- Patio & porch: Covered, Front Porch, Patio
- Pool features: Community
Lot
- Size: 0.2 Acres
Details
- Parcel number: 108261
- Zoning: PD-R
- Special conditions: Standard
Construction
Type & style
- Home type: SingleFamily
- Architectural style: Traditional
- Property subtype: Single Family Residence
Materials
- Fiber Cement, Shingle/Shake, Stone Veneer
- Foundation: Slab
Condition
- New construction: Yes
- Year built: 2025
Details
- Builder model: 2723 D
- Builder name: KB Homes
Utilities & green energy
- Sewer: Public Sewer
- Water: City
- Utilities for property: Underground Utilities
Community & HOA
Community
- Features: Cabana, Playground
- Subdivision: Bella Vista
HOA
- Has HOA: Yes
- HOA fee: $250 quarterly
- HOA name: Cusick Managment Company
Location
- Region: Denver
Financial & listing details
- Price per square foot: $196/sqft
- Tax assessed value: $534,000
- Date on market: 11/3/2025
- Road surface type: Concrete
Price history
| Date | Event | Price |
|---|---|---|
| 11/4/2025 | Sold | $534,000$196/sqft |
Source:  Canopy MLS as distributed by MLS GRID #4318792 Report a problem Canopy MLS as distributed by MLS GRID #4318792 Report a problem | ||
Public tax history
Tax history is unavailable.
Neighborhood: 28037
Nearby homes
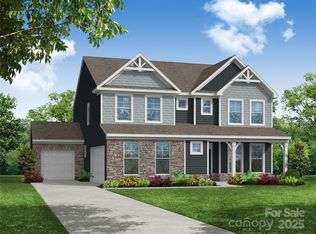
- $595,3985 bd4 ba3k sqft5384 Pembrey Dr, Denver, NC 28037Sold
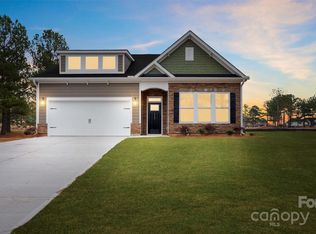
- $516,0554 bd3 ba2.4k sqft4267 Sylvan Pond Ct, Denver, NC 28037Sold
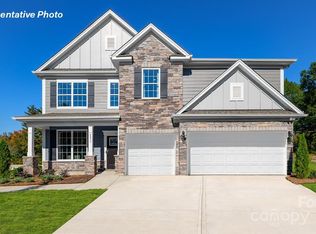
- $555,0005 bd4 ba3.5k sqft2864 Atwater Pond Cir, Denver, NC 28037Sold
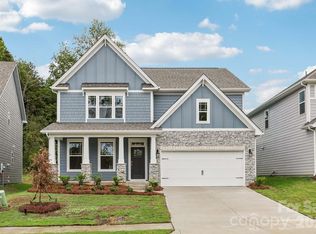
- $525,0004 bd3 ba3.1k sqft2875 Atwater Pond Cir, Denver, NC 28037New Construction
- $579,2405 bd4 ba3.5k sqft2846 Atwater Pond Cir, Denver, NC 28037Sold
- $499,0005 bd4 ba2.5k sqft2852 Atwater Pond Cir, Denver, NC 28037New Construction
- $495,0004 bd4 ba2.7k sqft2858 Atwater Pond Cir, Denver, NC 28037New Construction
- $525,0004 bd3 ba3.1k sqft2840 Atwater Pond Cir, Denver, NC 28037New Construction
Nearby schools
GreatSchools rating
- 8/10St James Elementary SchoolGrades: PK-5Distance: 1.4 mi
- 6/10North Lincoln MiddleGrades: 6-8Distance: 5.6 mi
- 6/10North Lincoln High SchoolGrades: 9-12Distance: 5.9 mi
Schools provided by the listing agent
- Elementary: Catawba Springs
- Middle: East Lincoln
- High: East Lincoln
Source: Canopy MLS as distributed by MLS GRID. This data may not be complete. We recommend contacting the local school district to confirm school assignments for this home.
Get a cash offer in 3 minutes
Find out how much your home could sell for in as little as 3 minutes with a no-obligation cash offer.
Estimated market value
$530,800
Get a cash offer in 3 minutes
Find out how much your home could sell for in as little as 3 minutes with a no-obligation cash offer.
Estimated market value
$530,800
- North Carolina
- Lincoln County
- Denver
- 28037
- 388 Lancashire Ct Unit 116
Nearby cities
Nearby zip codes
Other Denver Topics
