Welcome home to this Beautifully Maintained 1975 Contemporary Tri-level, where generous living spaces and potential come together. Lovingly cared for by the same owner for the past 51 years, this home offers exceptional "good bones" and is ready for its next chapter. Inside you will find 4 bedrooms, including a versatile 4th bedroom that is perfect for a home office, guest room, or hobby space, along with 2.5 baths designed to accommodate everyday living. Upstairs are 3 bedrooms with a private primary suite featuring its own walkout balcony overlooking mature trees that provide beauty, shade, and privacy creating a relaxing retreat. The vaulted-ceiling kitchen creates an open, airy atmosphere, while the spacious family room invites you to gather around the classic masonry fireplace for cozy evenings at home. RECENT PEACE OF MIND UPDATES INCLUDE: Water Heater, Furnace & A/C, Insulation, Plumbing, & Electrical. The thoughtful floor plan makes this home ideal for growing families, hosting, or simply enjoying everyday life. Just off the family room is a 15x09 three season screened in porch that provides the perfect place to relax with your morning coffee, or unwind while overlooking the big beautiful yard. Whether you are looking for a forever home or a property where you can add your own personal style over time, this home offers space, layout, and quality construction to make your vision a reality. Conveniently located near I-69, shopping, dining, and great parks. Schedule your private showing today!!
Pending
Price cut: $20K (7/21)
$330,000
388 Leaning Tree Rd, Greenwood, IN 46142
4beds
2,063sqft
Residential, Single Family Residence
Built in 1975
0.46 Acres Lot
$-- Zestimate®
$160/sqft
$-- HOA
What's special
Generous living spacesBig beautiful yard
- 92 days
- 183
- 7
Likely to sell faster than
Zillow last checked:
Listing updated:
Listed by:
Katy Zirkelbach katyz@kw.com,
Keller Williams Indy Metro Partners
Source: MIBOR as distributed by MLS GRID,MLS#: 22110357
Facts & features
Interior
Bedrooms & bathrooms
- Bedrooms: 4
- Bathrooms: 3
- Full bathrooms: 2
- 1/2 bathrooms: 1
- Main level bathrooms: 1
- Main level bedrooms: 1
Primary bedroom
- Level: Upper
- Area: 182 Square Feet
- Dimensions: 14x13
Bedroom 2
- Level: Upper
- Area: 143 Square Feet
- Dimensions: 13x11
Bedroom 3
- Level: Upper
- Area: 100 Square Feet
- Dimensions: 10x10
Bedroom 4
- Level: Main
- Area: 168 Square Feet
- Dimensions: 14x12
Dining room
- Level: Main
- Area: 110 Square Feet
- Dimensions: 11x10
Family room
- Level: Main
- Area: 285 Square Feet
- Dimensions: 19x15
Kitchen
- Level: Main
- Area: 154 Square Feet
- Dimensions: 14x11
Laundry
- Level: Main
- Area: 40 Square Feet
- Dimensions: 08x05
Living room
- Level: Main
- Area: 176 Square Feet
- Dimensions: 16x11
Heating
- Forced Air
Cooling
- Central Air
Appliances
- Included: Dishwasher, Dryer, Disposal, MicroHood, Gas Oven, Refrigerator, Washer
Features
- Tray Ceiling(s), Vaulted Ceiling(s), Entrance Foyer, Ceiling Fan(s)
- Has basement: No
- Number of fireplaces: 1
- Fireplace features: Family Room, Masonry
Interior area
- Total structure area: 2,063
- Total interior livable area: 2,063 sqft
Property
Parking
- Total spaces: 2
- Parking features: Attached
- Attached garage spaces: 2
Features
- Levels: Tri-Level
- Patio & porch: Covered, Deck, Glass Enclosed, Screened
- Exterior features: Balcony, Storage
- Fencing: Fenced,Full
Lot
- Size: 0.46 Acres
- Features: Mature Trees
Details
- Parcel number: 410334021008000038
- Horse amenities: None
Construction
Type & style
- Home type: SingleFamily
- Architectural style: Traditional
- Property subtype: Residential, Single Family Residence
Materials
- Brick, Vinyl Siding
- Foundation: Crawl Space
Condition
- New construction: No
- Year built: 1975
Utilities & green energy
- Water: Public
Community & HOA
Community
- Subdivision: Windsong
HOA
- Has HOA: No
Location
- Region: Greenwood
Financial & listing details
- Price per square foot: $160/sqft
- Tax assessed value: $345,000
- Annual tax amount: $2,618
- Date on market: 6/27/2026
- Cumulative days on market: 77 days
Estimated market value
Not available
Estimated sales range
Not available
Not available
Price history
| Date | Event | Price |
|---|---|---|
| 8/31/2026 | Pending sale | $330,000$160/sqft |
Source:  MIBOR as distributed by MLS GRID #22110357 Report a problem MIBOR as distributed by MLS GRID #22110357 Report a problem | ||
| 7/21/2026 | Price change | $330,000-5.7%$160/sqft |
Source: MIBOR as distributed by MLS GRID #22110357 Report a problem | ||
| 7/10/2026 | Price change | $350,000-4.1%$170/sqft |
Source: MIBOR as distributed by MLS GRID #22110357 Report a problem | ||
| 6/27/2026 | Listed for sale | $365,000$177/sqft |
Source: MIBOR as distributed by MLS GRID #22110357 Report a problem | ||
Public tax history
| Year | Property taxes | Tax assessment |
|---|---|---|
| 2025 | $2,662 +3% | $345,000 +23.6% |
| 2024 | $2,585 +3.4% | $279,100 |
| 2023 | $2,499 +33% | $279,100 +8.7% |
| 2022 | $1,879 +5.9% | $256,700 +21.5% |
| 2021 | $1,774 +10.2% | $211,300 +2.7% |
| 2020 | $1,610 +3.3% | $205,700 +8.5% |
| 2019 | $1,558 +7.2% | $189,600 +3.8% |
| 2018 | $1,453 +0.4% | $182,700 +3.2% |
| 2017 | $1,448 | $177,100 +0.5% |
| 2016 | $1,448 +5% | $176,200 +9.3% |
| 2014 | $1,379 +12.6% | $161,200 +0.2% |
| 2013 | $1,224 +6.1% | $160,900 +5.6% |
| 2012 | $1,154 +6% | $152,400 +1.1% |
| 2011 | $1,089 -1.8% | $150,700 |
| 2010 | $1,109 -0.7% | $150,700 +0.7% |
| 2009 | $1,116 -5.6% | $149,700 +3.8% |
| 2007 | $1,183 -23% | $144,200 -2.1% |
| 2006 | $1,535 | $147,300 +10.8% |
| 2005 | -- | $132,900 |
Find assessor info on the county website
Monthly payment
Est. payment
Payment breakdown
Explore the cost of this home by adjusting the details. Changes won't be saved.Climate risks
Neighborhood: 46142
Nearby schools
Schools provided by the listing agent
- High: Center Grove High School
Source: MIBOR as distributed by MLS GRID. This data may not be complete. We recommend contacting the local school district to confirm school assignments for this home.
Similar homes
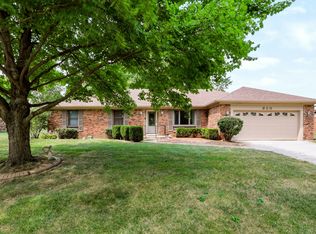
- $320,0003 bd2 ba1.8k sqft10 Tarry Ct, Greenwood, IN 46142Active
 MLS ID #22116421, Sarah Taylor, Keller Williams Indy Metro Partners. MIBOR as distributed by MLS GRID
 - $310,0003 bd3 ba1.7k sqft620 S Ashbourne Ln, Greenwood, IN 46142Active
 MLS ID #22125313, Kelley O'Connor, CENTURY 21 Scheetz. MIBOR as distributed by MLS GRID
 - $330,0003 bd2 ba1.5k sqft703 Hillcrest Dr, Greenwood, IN 46142Active
 MLS ID #22103454, Susan Morris, Trueblood Real Estate. MIBOR as distributed by MLS GRID
 - $380,0004 bd3 ba2.6k sqft430 Meadow Cir, Greenwood, IN 46142Active
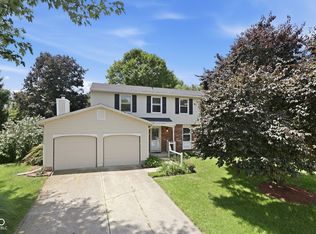 MLS ID #22114151, Amy Mocas, Berkshire Hathaway Home. MIBOR as distributed by MLS GRID
