Skip main navigation
Closed
  • $2,200,000

    388 N Deere Park Dr E, Highland Park, IL 60035

    5beds
    14,000sqft
    Single Family Residence
    Built in 2007
    0.7 Acres Lot
    $2,369,100 Zestimate®
    $157/sqft
    $6,531 Estimated rent

    Home value

    $2,369,100

    $2.13M - $2.63M

    $6,531/mo

    Zestimate® history
    Loading
    Loading...

    Owner options

    List your home for rent

    $6,531/mo

    Rent Zestimate®

    Find your next renter with Zillow Rental Manager. Plus, with online applications, you can quickly screen prospective tenants – for free.

    Learn more

    $6,531/mo

    Rent Zestimate®

    Refinance and save

    $14,368/mo

    Est. payment

    Refinancing to a lower rate could help reduce your monthly payments and save thousands over the life of the loan.

    See today's rates

    $14,368/mo

    Est. payment

    Explore your selling options

    Work with a Zillow partner agent

    Leverage their expertise and Zillow's premium Showcase listings to get your home seen by more buyers.

    Get started

    List with your own agent

    Get your home in front of millions of buyers by listing it on Zillow.

    Learn how to do it

    Sell it yourself

    Take full control of how buyers see your home on Zillow by listing For Sale by Owner (FSBO).

    List your home

    What's special

    Five elegant fireplacesMagnificent master suiteLuxurious master bathStunning wine cellarBilliard roomFull barGourmet kitchen
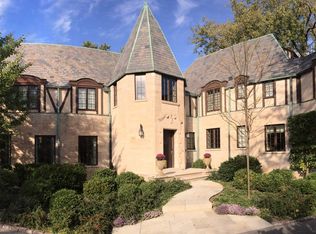
    Welcome to an unparalleled residence of opulence and sophistication in prestigious Highland Park. This estate, a masterpiece of architectural brilliance and exceptional craftsmanship, spans over 14,000 square feet and epitomizes the zenith of luxurious living. As you approach this extraordinary home, you are greeted by a grand two-story foyer that sets the tone for the exceptional design found throughout. The formal living and dining rooms provide an elegant space for entertaining, while the great room, featuring soaring 30-foot ceilings, offers a dramatic and open environment for gathering. The gourmet kitchen is a chef's dream, equipped with top-of-the-line appliances and exquisite finishes, seamlessly blending functionality with style. Adjacent to the kitchen, the library presents a refined retreat for quiet contemplation or work. The estate boasts a total of five sumptuous bedrooms, including a magnificent master suite. This private sanctuary features his and hers dressing rooms and is complemented by a luxurious master bath. Each bedroom offers its own unique charm, with meticulous attention to detail. Entertainment abounds in the lower level, where you'll find an additional bedroom, a state-of-the-art theater, a billiard room, and a full bar. A stunning wine cellar awaits connoisseurs, while a beautifully designed lanai with its own fireplace provides an inviting space for relaxation and socializing. Five elegant fireplaces enhance the warmth and ambiance throughout the home, while the four-car garage offers ample space for your vehicles and storage needs. The estate also includes coveted private beach rights, adding a rare and exclusive touch to this already exceptional property. With its unparalleled design, stunning finishes, and extraordinary amenities, this estate represents the pinnacle of luxury living in Highland Park. This is a short sale and subject to final bank approval.

    Zillow last checked:

    Listing updated:

    Listed by:

    Julianne Conroy 224-235-4336,

    Core Realty & Investments, Inc

    Bought with:

    Jay Patel

    eXp Realty

    Source: MRED as distributed by MLS GRID,MLS#: 12188236MLS Logo

    Facts & features

    Interior

    Bedrooms & bathrooms
    • Bedrooms: 5
    • Bathrooms: 8
    • Full bathrooms: 7
    • 1/2 bathrooms: 1
    Rooms
    • Room types: Bonus Room, Bedroom 5, Den, Exercise Room, Great Room, Library, Maid Room, Recreation Room, Sitting Room, Theatre Room
    Primary bedroom
    • Features: Flooring (Carpet), Bathroom (Full)
    • Level: Second
    • Area: 540 Square Feet
    • Dimensions: 27X20
    Bedroom 2
    • Features: Flooring (Carpet)
    • Level: Second
    • Area: 247 Square Feet
    • Dimensions: 19X13
    Bedroom 3
    • Features: Flooring (Carpet)
    • Level: Second
    • Area: 306 Square Feet
    • Dimensions: 18X17
    Bedroom 4
    • Features: Flooring (Carpet)
    • Level: Second
    • Area: 210 Square Feet
    • Dimensions: 15X14
    Bedroom 5
    • Features: Flooring (Hardwood)
    • Level: Main
    • Area: 192 Square Feet
    • Dimensions: 16X12
    Bonus room
    • Features: Flooring (Carpet)
    • Level: Third
    • Area: 168 Square Feet
    • Dimensions: 14X12
    Den
    • Level: Main
    • Area: 196 Square Feet
    • Dimensions: 14X14
    Dining room
    • Features: Flooring (Hardwood)
    • Level: Main
    • Area: 306 Square Feet
    • Dimensions: 17X18
    Exercise room
    • Features: Flooring (Carpet)
    • Level: Second
    • Area: 522 Square Feet
    • Dimensions: 29X18
    Family room
    • Features: Flooring (Hardwood)
    • Level: Main
    • Area: 648 Square Feet
    • Dimensions: 27X24
    Great room
    • Level: Main
    • Area: 238 Square Feet
    • Dimensions: 14X17
    Kitchen
    • Features: Kitchen (Eating Area-Table Space, Island, Pantry-Butler), Flooring (Ceramic Tile)
    • Level: Main
    • Area: 378 Square Feet
    • Dimensions: 27X14
    Library
    • Features: Flooring (Hardwood)
    • Level: Main
    • Area: 247 Square Feet
    • Dimensions: 19X13
    Living room
    • Features: Flooring (Hardwood)
    • Level: Main
    • Area: 252 Square Feet
    • Dimensions: 18X14
    Other
    • Level: Main
    • Area: 196 Square Feet
    • Dimensions: 14X14
    Recreation room
    • Level: Basement
    • Area: 324 Square Feet
    • Dimensions: 18X18
    Sitting room
    • Level: Main
    • Area: 196 Square Feet
    • Dimensions: 14X14
    Other
    • Features: Flooring (Carpet)
    • Level: Lower
    • Area: 414 Square Feet
    • Dimensions: 23X18
    Heating
    • Natural Gas, Forced Air, Indv Controls, Zoned
    Cooling
    • Central Air, Zoned
    Appliances
    • Included: Double Oven, Range, Microwave, Dishwasher, Refrigerator, Washer, Dryer, Disposal, Humidifier
    Features
    • Basement: Partially Finished,Walk-Out Access
    • Number of fireplaces: 5
    • Fireplace features: Double Sided, Wood Burning, Gas Starter, Family Room, Living Room, Master Bedroom, Basement
    Interior area
    • Total structure area: 0
    • Total interior livable area: 14,000 sqft

    Property

    Parking
    • Total spaces: 4
    • Parking features: Asphalt, Brick Driveway, Circular Driveway, Garage Door Opener, Carport, Heated Garage, On Site, Attached, Detached, Garage
    • Attached garage spaces: 4
    • Has uncovered spaces: Yes
    Accessibility
    • Accessibility features: No Disability Access
    Features
    • Stories: 3
    • Patio & porch: Patio
    • Exterior features: Balcony
    Lot
    • Size: 0.7 Acres
    • Dimensions: 190X100X170X227
    • Features: Landscaped
    Details
    • Parcel number: 17313020250000
    • Special conditions: Short Sale
    • Other equipment: TV-Cable, Ceiling Fan(s), Sump Pump, Sprinkler-Lawn, Air Exchanger

    Construction

    Type & style
    • Home type: SingleFamily
    • Architectural style: French Provincial
    • Property subtype: Single Family Residence
    Materials
    • Brick, Stone
    • Foundation: Concrete Perimeter
    • Roof: Shake
    Condition
    • New construction: No
    • Year built: 2007

    Utilities & green energy

    • Electric: Circuit Breakers, 200+ Amp Service
    • Sewer: Public Sewer
    • Water: Lake Michigan

    Community & HOA

    Community
    • Features: Curbs
    • Security: Security System, Fire Sprinkler System, Carbon Monoxide Detector(s)
    • Subdivision: Deere Park
    HOA
    • Has HOA: Yes
    • Services included: Snow Removal, Lake Rights
    • HOA fee: $300 monthly
    Location
    • Region: Highland Park

    Financial & listing details

    • Price per square foot: $157/sqft
    • Tax assessed value: $3,993,903
    • Annual tax amount: $103,000
    • Date on market: 10/16/2025
    • Listing terms: Cash
    • Ownership: Fee Simple w/ HO Assn.

    Price history

    DateEventPrice
    5/19/2025Sold$2,200,000-4.3%$157/sqft
    Source: MRED as distributed by MLS GRID #12188236 Report a problem
    2/10/2025Contingent$2,300,000$164/sqft
    Source: MRED as distributed by MLS GRID #12188236 Report a problem
    2/4/2025Price change$2,300,000-8%$164/sqft
    Source: MRED as distributed by MLS GRID #12188236 Report a problem
    1/22/2025Price change$2,500,000-7.4%$179/sqft
    Source: MRED as distributed by MLS GRID #12188236 Report a problem
    12/4/2024Price change$2,700,000-3.6%$193/sqft
    Source: MRED as distributed by MLS GRID #12188236 Report a problem
    11/13/2024Price change$2,800,000-3.4%$200/sqft
    Source: MRED as distributed by MLS GRID #12188236 Report a problem
    10/29/2024Price change$2,900,000-3.3%$207/sqft
    Source: MRED as distributed by MLS GRID #12188236 Report a problem
    10/14/2024Listed for sale$3,000,000-14.3%$214/sqft
    Source: MRED as distributed by MLS GRID #12188236 Report a problem
    9/8/2024Listing removed$3,500,000$250/sqft
    Source: MRED as distributed by MLS GRID #12146070 Report a problem
    9/2/2024Price change$3,500,000-6.7%$250/sqft
    Source: MRED as distributed by MLS GRID #12146070 Report a problem
    8/26/2024Listed for sale$3,750,000+4.9%$268/sqft
    Source: MRED as distributed by MLS GRID #12146070 Report a problem
    12/30/2011Sold$3,575,000$255/sqft
    Source: Public Record Report a problem
    8/1/2008Sold$3,575,000-5.8%$255/sqft
    Source: Agent Provided Report a problem
    4/22/2008Listed for sale$3,795,000+272.1%$271/sqft
    Source: Homes.com Report a problem
    6/21/2005Sold$1,020,000$73/sqft
    Source: Public Record Report a problem

    Public tax history

    YearProperty taxesTax assessment
    2024$111,438 +6.6%$733,260 -44.9%
    2023$104,568 +0.8%$1,331,168 +10.9%
    2022$103,692 +8.4%$1,199,899 +3.7%
    2021$95,643 +3.3%$1,157,342 +3.5%
    2020$92,547 +3.5%$1,118,745 +0.5%
    2019$89,413 +3.9%$1,113,511 -3.4%
    2018$86,054 $1,153,296 +0.6%
    2017$86,054 +6.8%$1,146,645 +5%
    2016$80,609 -4.6%$1,091,627 +7.6%
    2015$84,515 +1.6%$1,014,241 -0.7%
    2014$83,144 -4.6%$1,021,464 -7.8%
    2012$87,174 -11.2%$1,108,047 -15.8%
    2011$98,177 +21.9%$1,316,058 +7.4%
    2010$80,529 +2.7%$1,225,098 +335.3%
    2009$78,393 +375.9%$281,435 -1%
    2008$16,474 -18.1%$284,278 +4.8%
    2006$20,112 -25%$271,387
    2005$26,834 +38.6%--
    2004$19,354 +77.2%--
    2003$10,921 -49.7%--
    2002$21,704 --
    2001-- $317,210 +51.8%
    2000$15,048 $209,015
    Find assessor info on the county website

    Neighborhood: 60035

    Nearby schools

    GreatSchools rating
    Schools provided by the listing agent
    • Elementary: Braeside Elementary School
    • Middle: Edgewood Middle School
    • High: Highland Park High School
    • District: 112

    Source: MRED as distributed by MLS GRID. This data may not be complete. We recommend contacting the local school district to confirm school assignments for this home.

    Get a cash offer in 3 minutes
    Find out how much your home could sell for in as little as 3 minutes with a no-obligation cash offer.
    Estimated market value
    $2,369,100
    Get a cash offer in 3 minutes
    Find out how much your home could sell for in as little as 3 minutes with a no-obligation cash offer.
    Estimated market value
    $2,369,100