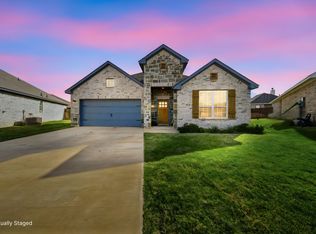
Welcome home to this charming newer-build nestled in a quiet, family-friendly neighborhood within Pilot Point ISD. Offering 3 bedrooms, 2 bathrooms, and a 2-car garage across 1,500 square feet, this home was designed with comfort and everyday living in mind.
The spacious kitchen is the heart of the home, featuring beautiful quartz countertops, abundant cabinet space, and plenty of room for gathering around the table. The open layout flows seamlessly into the living area, creating the perfect space for movie nights, holidays, and making lasting memories.
The private primary suite offers a peaceful retreat, complete with a stylish barn door leading into a generously sized master bath — a perfect place to unwind at the end of the day. Step outside to enjoy the covered patio and nice-sized backyard, ideal for kids to play, pets to roam, or hosting weekend barbecues with friends and family. With modern finishes, thoughtful design, and a warm neighborhood feel, this home offers the perfect place to put down roots and grow.
For sale
Price cut: $5K (8/11)
$294,999
388 N Montague St, Pilot Point, TX 76258
3beds
1,519sqft
Single Family Residence
Built in 2022
5,662 Square Feet Lot
$-- Zestimate®
$194/sqft
$13/mo HOA
What's special
Modern finishesNice-sized backyardBeautiful quartz countertopsCovered patioThoughtful designSpacious kitchenStylish barn door
- 212 days
- 62
- 2
Zillow last checked:
Listing updated:
Listed by:
Julie Barthalt 0636229 214-215-9528,
Coldwell Banker Apex, REALTORS 972-776-6200
Source: NTREIS,MLS#: 21192857
Facts & features
Interior
Bedrooms & bathrooms
- Bedrooms: 3
- Bathrooms: 2
- Full bathrooms: 2
Primary bedroom
- Level: First
- Dimensions: 16 x 13
Bedroom
- Level: First
- Dimensions: 11 x 10
Bedroom
- Level: First
- Dimensions: 10 x 11
Living room
- Level: First
- Dimensions: 14 x 12
Cooling
- Attic Fan, Ceiling Fan(s)
Appliances
- Included: Dishwasher, Electric Range, Disposal
Features
- Decorative/Designer Lighting Fixtures, Eat-in Kitchen, Granite Counters, High Speed Internet, Open Floorplan, Cable TV, Walk-In Closet(s)
- Flooring: Carpet, Ceramic Tile, Wood
- Windows: Window Coverings
- Has basement: No
- Has fireplace: No
Interior area
- Total interior livable area: 1,519 sqft
Video & virtual tour
Property
Parking
- Total spaces: 2
- Parking features: Garage Faces Front, Garage, Garage Door Opener
- Attached garage spaces: 2
Features
- Levels: One
- Stories: 1
- Patio & porch: Covered
- Pool features: None
- Fencing: Wood
Lot
- Size: 5,662 Square Feet
- Features: Interior Lot, Landscaped, Sprinkler System
Details
- Parcel number: R767662
Construction
Type & style
- Home type: SingleFamily
- Architectural style: Traditional,Detached
- Property subtype: Single Family Residence
Materials
- Brick
- Foundation: Slab
- Roof: Composition
Condition
- Year built: 2022
Utilities & green energy
- Sewer: Public Sewer
- Water: Public
- Utilities for property: Electricity Available, Electricity Connected, Sewer Available, Separate Meters, Underground Utilities, Water Available, Cable Available
Community & HOA
Community
- Features: Curbs, Sidewalks
- Security: Carbon Monoxide Detector(s), Fire Alarm
- Subdivision: Mustang Crk
HOA
- Has HOA: Yes
- Services included: Association Management
- HOA fee: $159 annually
- HOA name: Mustang Creek Hoa
- HOA phone: 940-268-5221
Location
- Region: Pilot Point
Financial & listing details
- Price per square foot: $194/sqft
- Annual tax amount: $5,673
- Date on market: 2/28/2026
- Cumulative days on market: 213 days
- Listing terms: Cash,Conventional,FHA,VA Loan
Estimated market value
Not available
Estimated sales range
Not available
$1,968/mo
Price history
| Date | Event | Price |
|---|---|---|
| 8/11/2026 | Price change | $294,999-1.7%$194/sqft |
Source: NTREIS #21192857 Report a problem | ||
| 6/17/2026 | Price change | $299,999-4.8%$197/sqft |
Source: NTREIS #21192857 Report a problem | ||
| 4/4/2026 | Price change | $315,000-3.1%$207/sqft |
Source: NTREIS #21192857 Report a problem | ||
| 2/28/2026 | Listed for sale | $325,000$214/sqft |
Source: NTREIS #21192857 Report a problem | ||
Public tax history
Tax history is unavailable.
Monthly payment
Est. payment
Payment breakdown
Explore the cost of this home by adjusting the details. Changes won't be saved.Climate risks
Neighborhood: 76258
Nearby schools
Schools provided by the listing agent
- Elementary: Pilot Point
- Middle: Pilot Point
- High: Pilot Point
- District: Pilot Point ISD
Source: NTREIS. This data may not be complete. We recommend contacting the local school district to confirm school assignments for this home.
Similar homes
- $350,0004 bd2 ba1.9k sqft315 Bronco Dr, Pilot Point, TX 76258For Sale
 MLS ID #21210509, Jessica Self. NTREIS
 - $413,0003 bd2 ba1.9k sqft645 Mbs Way, Pilot Point, TX 76258For Sale
 MLS ID #21367455, Texas Tammy. NTREIS
 - $299,9003 bd2 ba1.6k sqft11233 Gold Pan Trl, Aubrey, TX 76227For Sale
 MLS ID #21388937, Ashley McCulloch. NTREIS
 - $299,0003 bd2 ba1.5k sqft1810 Alamandine Ave, Crossroads, TX 76227For Sale
 MLS ID #21384046, Clay Cecil. NTREIS
