Welcome to this stunning ranch-style home, blending comfort & practicality. This home features a spacious living room designed for cozy gatherings & relaxation. At its heart is a charming brick hearth w/a classic mantle, surrounding a wood-burning fireplace that brings warmth & character to the space. Thoughtfully designed w/ convenience in mind, there’s a built-in cabinet for log storage that can be accessed directly from the garage, making it easy to keep the fire stoked on chilly nights. The living room brings ambiance, perfect for creating memories. Step into a beautifully designed kitchen, a chef’s dream w/ample space & thoughtful custom features. The large layout includes custom pull-out cabinetry, allowing for organized/accessible storage & 2 spacious pantries. This kitchen provides tons of storage for all your culinary essentials. This home offers 3 large BDRMS & 3 baths, w/main-level laundry. The finished LL is an entertainer’s dream, featuring a cozy sunken theater room & bar area perfect for hosting gatherings or relaxing nights in. The attached 2 car garage plus detached 2 car garage, which is climate-controlled w/heat & air-ideal for a workshop/hobby space. This inviting home is situated on a 3/4-acre lot offering room to relax & enjoy the outdoors. The expansive covered deck provides the perfect setting for outdoor dining, entertaining, or unwinding. This property combines practical upgrades & ample outdoor space, creating a comfortable, carefree lifestyle.
Sold for $373,000
Street View
$373,000
388 N Shadyview Blvd, Pleasant Hill, IA 50327
3beds
1,532sqft
Single Family Residence
Built in 1974
0.73 Acres Lot
$371,600 Zestimate®
$243/sqft
$2,851 Estimated rent
Home value
$371,600
$346,000 - $398,000
$2,851/mo
Zestimate® history
Owner options
List your home for rent
$2,851/mo
Rent Zestimate®
Find your next renter with Zillow Rental Manager. Plus, with online applications, you can quickly screen prospective tenants – for free.
$2,851/mo
Rent Zestimate®
Refinance and save
$2,527/mo
Est. payment
Refinancing to a lower rate could help reduce your monthly payments and save thousands over the life of the loan.
$2,527/mo
Est. payment
Explore your selling options
Work with a Zillow partner agent
Leverage their expertise and Zillow's premium Showcase listings to get your home seen by more buyers.
Get startedList with your own agent
Get your home in front of millions of buyers by listing it on Zillow.
Learn how to do itSell it yourself
Take full control of how buyers see your home on Zillow by listing For Sale by Owner (FSBO).
List your homeWhat's special
Charming brick hearthSunken theater roomFinished llBeautifully designed kitchenOutdoor diningExpansive covered deckSpacious pantries
Zillow last checked:
Listing updated:
Listed by:
Heather Clement (515)689-5513,
RE/MAX Revolution
Bought with:
Mike Grossman
RE/MAX Revolution
Source: DMMLS,MLS#: 709611 Originating MLS: Des Moines Area Association of REALTORS
Originating MLS: Des Moines Area Association of REALTORSFacts & features
Interior
Bedrooms & bathrooms
- Bedrooms: 3
- Bathrooms: 3
- Full bathrooms: 1
- 3/4 bathrooms: 1
- 1/2 bathrooms: 1
- Main level bedrooms: 3
Heating
- Forced Air, Gas, Natural Gas
Cooling
- Central Air
Appliances
- Included: Dryer, Dishwasher, Microwave, Refrigerator, Stove, Washer
- Laundry: Main Level
Features
- Eat-in Kitchen, Fireplace
- Flooring: Carpet, Tile
- Basement: Finished
- Number of fireplaces: 1
- Fireplace features: Wood Burning
Interior area
- Total structure area: 1,532
- Total interior livable area: 1,532 sqft
- Finished area below ground: 364
Property
Parking
- Total spaces: 4
- Parking features: Attached, Detached, Garage, Two Car Garage
- Attached garage spaces: 4
Features
- Patio & porch: Covered, Deck
- Exterior features: Deck
Lot
- Size: 0.73 Acres
- Dimensions: 105 x 301
- Features: Rectangular Lot
Details
- Parcel number: 22100106004008
- Zoning: R-1
Construction
Type & style
- Home type: SingleFamily
- Architectural style: Ranch
- Property subtype: Single Family Residence
Materials
- Foundation: Poured
- Roof: Asphalt,Shingle
Condition
- Year built: 1974
Utilities & green energy
- Sewer: Public Sewer
- Water: Public
Community & HOA
Community
- Security: Smoke Detector(s)
HOA
- Has HOA: No
Location
- Region: Pleasant Hill
Financial & listing details
- Price per square foot: $243/sqft
- Tax assessed value: $356,300
- Annual tax amount: $5,314
- Date on market: 1/3/2025
- Cumulative days on market: 173 days
- Listing terms: Cash,Conventional,FHA,VA Loan
- Road surface type: Concrete
Price history
| Date | Event | Price |
|---|---|---|
| 2/7/2025 | Sold | $373,000-0.5%$243/sqft |
Source:  DMMLS #709611 Report a problem DMMLS #709611 Report a problem | ||
| 1/20/2025 | Pending sale | $375,000$245/sqft |
Source: DMMLS #709611 Report a problem | ||
| 1/3/2025 | Price change | $375,000-1.3%$245/sqft |
Source: DMMLS #709611 Report a problem | ||
| 11/1/2024 | Price change | $379,900-1.3%$248/sqft |
Source: DMMLS #706789 Report a problem | ||
| 10/9/2024 | Price change | $385,000-1.3%$251/sqft |
Source: DMMLS #703415 Report a problem | ||
| 10/7/2024 | Pending sale | $389,900$255/sqft |
Source: DMMLS #703415 Report a problem | ||
| 9/6/2024 | Price change | $389,900-2.5%$255/sqft |
Source: DMMLS #703415 Report a problem | ||
| 9/6/2024 | Listed for sale | $399,900$261/sqft |
Source:  RE/MAX Central #699184 Report a problem RE/MAX Central #699184 Report a problem | ||
| 9/5/2024 | Listing removed | $399,900$261/sqft |
Source: DMMLS #699184 Report a problem | ||
| 7/26/2024 | Listed for sale | $399,900$261/sqft |
Source: DMMLS #699184 Report a problem | ||
| 7/19/2024 | Pending sale | $399,900$261/sqft |
Source: DMMLS #699184 Report a problem | ||
| 7/15/2024 | Listed for sale | $399,900$261/sqft |
Source: DMMLS #699184 Report a problem | ||
Public tax history
| Year | Property taxes | Tax assessment |
|---|---|---|
| 2025 | $5,404 +0% | $356,300 +9.2% |
| 2024 | $5,402 +1.7% | $326,200 |
| 2023 | $5,314 +1.2% | $326,200 +23% |
| 2022 | $5,250 +6.4% | $265,200 |
| 2021 | $4,934 +4% | $265,200 +14.1% |
| 2020 | $4,742 +8.7% | $232,500 |
| 2019 | $4,362 -0.4% | $232,500 +12.7% |
| 2018 | $4,378 | $206,300 |
| 2017 | $4,378 +1.7% | $206,300 +11% |
| 2016 | $4,306 | $185,900 |
| 2015 | $4,306 +2.2% | $185,900 +2.9% |
| 2014 | $4,212 | $180,600 |
| 2013 | -- | $180,600 -0.2% |
| 2012 | -- | $180,900 |
| 2011 | -- | $180,900 -2.6% |
| 2010 | -- | $185,800 |
| 2009 | -- | $185,800 |
| 2008 | -- | $185,800 |
| 2007 | -- | $185,800 +8.1% |
| 2006 | -- | $171,800 |
| 2005 | -- | $171,800 +6.9% |
| 2003 | -- | $160,670 +12.4% |
| 2002 | -- | $142,940 |
| 2001 | -- | $142,940 |
Find assessor info on the county website
Neighborhood: 50327
Nearby homes
- $314,5003 bd2 ba1.2k sqft362 N Shadyview Blvd, Pleasant Hill, IA 50327Off Market
- $349,0004 bd2 ba1.4k sqft418 N Shadyview Blvd, Pleasant Hill, IA 50327Off Market
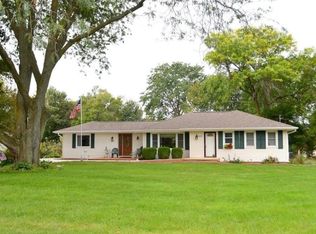
- $231,8003 bd1 ba990 sqft381 N Walnut Blvd, Pleasant Hill, IA 50327Off Market
- $290,9003 bd2 ba1.1k sqft348 N Shadyview Blvd, Pleasant Hill, IA 50327Off Market
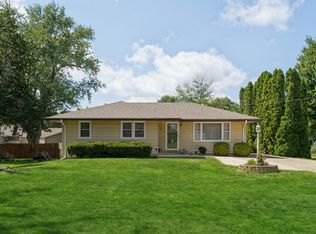
- $266,3003 bd2 ba1.1k sqft391 N Walnut Blvd, Pleasant Hill, IA 50327Off Market
- $270,4004 bd2 ba1.4k sqft5209 Walnut Dr, Pleasant Hill, IA 50327Off Market
- $248,1002 bd2 ba1.4k sqft432 N Shadyview Blvd, Pleasant Hill, IA 50327Off Market
- $238,0004 bd2 ba960 sqft401 N Walnut Blvd, Pleasant Hill, IA 50327Sold
Nearby schools
GreatSchools rating
- 8/10Four Mile Elementary SchoolGrades: PK-5Distance: 2.2 mi
- 5/10Southeast Polk Junior High SchoolGrades: 8-9Distance: 3.7 mi
- 8/10Southeast Polk High SchoolGrades: 10-12Distance: 3.4 mi
Schools provided by the listing agent
- District: Southeast Polk
Source: DMMLS. This data may not be complete. We recommend contacting the local school district to confirm school assignments for this home.


Get pre-qualified for a loan
At Zillow Home Loans, we can pre-qualify you in as little as 5 minutes with no impact to your credit score.An equal housing lender. NMLS #10287.
Sell for more on Zillow
Get a Zillow Showcase℠ listing at no additional cost and you could sell for .
$371,600
2% more
+$7,432
With Zillow Showcase(estimated)
$379,032
- Iowa
- Polk County
- Pleasant Hill
- 50327
- 388 N Shadyview Blvd
Nearby cities
Nearby zip codes
Other Pleasant Hill Topics
