Skip main navigation
Active
  • $389,900

    388 NE 91st Ave, Portland, OR 97220

    2beds
    1,035sqft
    : 
    $2,921/mo
    Get pre-qualified
    Residential
    Built in 2024
    2,613 Square Feet Lot
    $389,500 Zestimate®
    $377/sqft
    $-- HOA

    What's special

    Large eat-in islandFully fenced yardSingle-level livingGenerous prep spacePrivate outdoor spaceGenerous primary suitePrivate ensuite bath
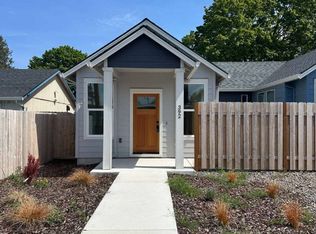
    Coveted single-level living in a quiet Montavilla pocket! This sweet 2BD/2BA newer-construction ranch is cozy, low-maintenance, turn-key, and better than your standard builder-grade. Inside, the bright + open living space gets tons of natural light. The kitchen is truly the heart of the home, with a large eat-in island, quartz counters, stainless steel appliances, generous prep space, storage, and plenty of room to host + gather. The adjoining dining + living areas are equally roomy + inviting, with built-ins and custom window treatments adding both function + character. The generous primary suite has its own private ensuite bath with trendy finishes + a large walk-in shower with glass doors. Upgraded ductless heat pumps provide efficient heating + cooling year-round, and all appliances (including the stackable washer/dryer) are included! Outside, the fully fenced yard gives you private outdoor space without a ton of upkeep. Close to all the fun in Montavilla, including Montavilla Park + Community Center, Ranch Pizza, Yaowarat, Academy Theater, Hungry Heart Coffee + Bakery, a seasonal farmer's market, plus other beloved neighborhood shops, eateries, schools + everyday conveniences. Plus, it's simple to get just about anywhere thanks to easy access to both I-205 + I-84, with nearby bus routes. Qualifying buyers may also be eligible to save up to 75% on property taxes for the next several years, subject to buyer qualification for HOLTE/SDC Waiver programs through the Portland Housing Bureau. Buyer to verify eligibility. NO HOA!
    13 hours
    168
    21

    Zillow last checked:

    Listing updated:

    Listed by:

    Spencer Voris 541-218-6372,

    Keller Williams Realty Professionals

    Source: RMLS (OR),MLS#: 199350296MLS Logo

      Facts & features

      Interior

      Bedrooms & bathrooms
      • Bedrooms: 2
      • Bathrooms: 2
      • Full bathrooms: 2
      • Main level bathrooms: 2
      Rooms
      • Room types: Laundry, Bedroom 2, Dining Room, Family Room, Kitchen, Living Room, Primary Bedroom
      Primary bedroom
      • Features: Ceiling Fan, Closet Organizer, Closet, Ensuite, Wallto Wall Carpet
      • Level: Main
      • Area: 144
      • Dimensions: 12 x 12
      Bedroom 2
      • Features: Closet Organizer, Closet, Wallto Wall Carpet
      • Level: Main
      • Area: 110
      • Dimensions: 11 x 10
      Dining room
      • Features: Vinyl Floor
      • Level: Main
      • Area: 40
      • Dimensions: 8 x 5
      Kitchen
      • Features: Dishwasher, Disposal, Eat Bar, Island, Microwave, Free Standing Range, Free Standing Refrigerator, Plumbed For Ice Maker, Quartz, Vinyl Floor
      • Level: Main
      • Area: 190
      • Width: 19
      Living room
      • Features: Builtin Features, Vinyl Floor
      • Level: Main
      • Area: 195
      • Dimensions: 15 x 13
      Heating
      • Ductless, ENERGY STAR Qualified Equipment, Heat Pump
      Cooling
      • ENERGY STAR Qualified Equipment
      Appliances
      • Included: Dishwasher, Disposal, ENERGY STAR Qualified Appliances, Free-Standing Range, Free-Standing Refrigerator, Microwave, Plumbed For Ice Maker, Stainless Steel Appliance(s), Electric Water Heater, ENERGY STAR Qualified Water Heater
      • Laundry: Laundry Room
      Features
      • Ceiling Fan(s), High Ceilings, Hookup Available, Quartz, Closet Organizer, Closet, Eat Bar, Kitchen Island, Built-in Features, Tile
      • Flooring: Vinyl, Wall to Wall Carpet
      • Windows: Double Pane Windows, Vinyl Frames
      • Basement: Crawl Space
      Interior area
      • Total structure area: 1,035
      • Total interior livable area: 1,035 sqft

      Property

      Parking
      • Parking features: On Street, Parking Pad
      • Has uncovered spaces: Yes
      Accessibility
      • Accessibility features: Ground Level, Main Floor Bedroom Bath, Minimal Steps, One Level, Walkin Shower, Accessibility
      Features
      • Levels: One
      • Stories: 1
      • Patio & porch: Porch
      • Exterior features: Yard
      • Fencing: Fenced
      Lot
      • Size: 2,613 Square Feet
      • Dimensions: 25 x 100
      • Features: Level, SqFt 0K to 2999
      Details
      • Additional structures: HookupAvailable
      • Parcel number: R265863
      • Zoning: R2.5

      Construction

      Type & style
      • Home type: SingleFamily
      • Architectural style: Ranch
      • Property subtype: Residential
      • Attached to another structure: Yes
      Materials
      • Cement Siding, Lap Siding
      • Foundation: Concrete Perimeter
      • Roof: Composition,Shingle
      Condition
      • Resale
      • New construction: No
      • Year built: 2024

      Utilities & green energy

      • Sewer: Public Sewer
      • Water: Public
      Green energy
      • Water conservation: Water-Smart Landscaping

      Community & HOA

      Community
      • Security: None
      • Subdivision: Montavilla
      HOA
      • Has HOA: No
      Location
      • Region: Portland

      Financial & listing details

      • Price per square foot: $377/sqft
      • Tax assessed value: $373,060
      • Annual tax amount: $2,332
      • Date on market: 8/28/2026
      • Listing terms: Cash,Conventional,FHA,VA Loan
      • Road surface type: Gravel, Paved

        Estimated market value

        $389,500

        $370,000 - $409,000

        $2,411/mo

        Price history

        DateEventPrice
        8/29/2026Listed for sale$389,900+2.6%$377/sqft
        Source: RMLS (OR) #199350296 Report a problem
        2/11/2025Sold$380,000-2.6%$367/sqft
        Source: RMLS (OR) #24671943 Report a problem
        1/13/2025Pending sale$389,950$377/sqft
        Source: RMLS (OR) #24671943 Report a problem
        10/24/2024Listed for sale$389,950+18.2%$377/sqft
        Source: RMLS (OR) #24671943 Report a problem
        10/6/2021Sold$330,000$319/sqft
        Source: Public Record Report a problem

        Public tax history

        YearProperty taxesTax assessment
        2025$2,332 +187.9%$86,550 +185.8%
        2024$810 -39.3%$30,280 -39.8%
        2023$1,334 -45.1%$50,330 -44.7%
        2022$2,429 -47.1%$90,970 -46.4%
        2021$4,591 +9%$169,820 +3%
        2020$4,212 +3.8%$164,880 +3%
        2019$4,057 $160,080 +3%
        2018$4,057 +3%$155,420 +3%
        2017$3,938 +14%$150,900 +3%
        2016$3,454 $146,510 +3%
        2015$3,454 +2.7%$142,250 +3%
        2014$3,364 +14.6%$138,110 +3%
        2013$2,936 +0.3%$134,090 +3%
        2012$2,928 +3.9%$130,190 +3%
        2011$2,817 +5.4%$126,400 +3%
        2010$2,673 +2.7%$122,720 +3%
        2009$2,603 +6%$119,150 +3%
        2008$2,456 +0.3%$115,680 +3%
        2007$2,449 +11.4%$112,320 +3%
        2006$2,199 +4.7%$109,050 +3%
        2005$2,101 -8.2%$105,880 +3%
        2004$2,288 +2.3%$102,800 +3%
        2003$2,238 +8.9%$99,810 +3%
        2002$2,055 +7.4%$96,910 +6.1%
        2000$1,914 $91,350
        Find assessor info on the county website

        Monthly payment

        Est. payment

        Payment breakdown

        Explore the cost of this home by adjusting the details. Changes won't be saved.
        All calculations are estimates and provided by Zillow, Inc. for informational purposes only. Actual amounts may vary.
        HOA fees may include property taxes on listings classified as Co-Ops. Contact the listing agent and/or owner for fee details.
        See how much you could borrow to make a competitive offer.

        Climate risks

        Neighborhood: Montavilla

        Getting around

        65 / 100
        Somewhat Walkable
        69 / 100
        Good Transit
        96 / 100
        Biker's Paradise

        Nearby schools

        GreatSchools rating
        Schools provided by the listing agent
        • Elementary: Vestal
        • Middle: Roseway Heights
        • High: Leodis Mcdaniel

        Source: RMLS (OR). This data may not be complete. We recommend contacting the local school district to confirm school assignments for this home.

        A local agent can set up tours, give advice and negotiate with sellers.

        Browse local experts