*SELLER-PAID RATE BUY DOWN* 3.25% RATE Year 1 (321 buydown)... STOP waiting for rates to go down and take advantage of this generous seller incentive, letting you stop waiting to live and START enjoying this beautiful home.
Fully renovated & meticulously designed townhome in Sylvan Park - like-new living in the heart of Nashville. Enjoy high-end finishes & thoughtful touches from premium wide-plank engineered flooring throughout (NO carpet anywhere!), Bosch appliances, full tile showers, subway tile backsplash, beautiful quartz counters, under & above cabinet lighting, gorgeous built-ins, gas TANKLESS water heater, cozy fireplace, abundant natural light from huge & many windows, frameless shower, tons of dedicated storage space & generous built-out closets, laundry room cabinets, too much to say. This home MUST be viewed in person. **Versatile FLEX ROOM on main level that can be used as a home office, formal dining, or even walled in as a 3rd bedroom!!**
The open-concept main level flows effortlessly, perfect for both everyday life and entertaining. The expansive primary suite offers TWO walk-in closets and a wonderful primary bathroom. The second bedroom is equally spacious and convertible, whether a true second bedroom, guest room, a home office, or creative space. With 2.5 baths (half bath on first level), all fully remodeled bathrooms.
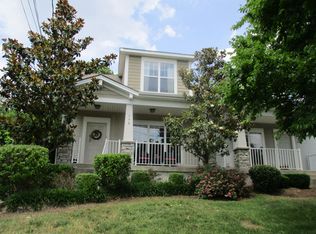
Outside, enjoy the elevated position of this home from the private covered front porch w/ a breathtaking view of the hills in the distance. BEAUTIFUL sunsets to wine down to. Enjoy 2 private parking spaces on the dedicated parking pad behind the home steps away from the back (kitchen) door. Abundant street parking for entertaining & guests. LOW maintenance lifestyle thanks to the HOA handling all yardwork and exterior upkeep. Note: BRAND NEW exterior siding on this and ALL units (2024 approx).
Furniture or specific pieces negotiable. ALL appliances to stay with home including washer & dryer. Call or schedule a showing today!
Closed
Zillow last checked:
Listing updated:
Bought with:
Evan Thomas, 347562
Onward Real Estate
Source: RealTracs MLS as distributed by MLS GRID,MLS#: 2992648
Price history
| Date | Event | Price |
|---|---|---|
| 10/29/2025 | Sold | $528,000+0.3%$348/sqft |
Source:  RealTracs MLS as distributed by MLS GRID #2992648 Report a problem RealTracs MLS as distributed by MLS GRID #2992648 Report a problem | ||
| 9/24/2025 | Pending sale | $526,499$347/sqft |
Source: RealTracs MLS as distributed by MLS GRID #2992648 Report a problem | ||
| 9/20/2025 | Price change | $526,499-2.5%$347/sqft |
Source: RealTracs MLS as distributed by MLS GRID #2992648 Report a problem | ||
| 9/17/2025 | Price change | $539,750-1.8%$356/sqft |
Source: RealTracs MLS as distributed by MLS GRID #2992648 Report a problem | ||
| 9/11/2025 | Listed for sale | $549,850$362/sqft |
Source: RealTracs MLS as distributed by MLS GRID #2992648 Report a problem | ||
| 9/10/2025 | Listing removed | $549,850$362/sqft |
Source: RealTracs MLS as distributed by MLS GRID #2946768 Report a problem | ||
| 8/12/2025 | Price change | $549,850-1.8%$362/sqft |
Source: RealTracs MLS as distributed by MLS GRID #2946768 Report a problem | ||
| 8/7/2025 | Price change | $559,999-1.8%$369/sqft |
Source: RealTracs MLS as distributed by MLS GRID #2946768 Report a problem | ||
| 7/24/2025 | Listed for sale | $569,999+21.3%$376/sqft |
Source: RealTracs MLS as distributed by MLS GRID #2946768 Report a problem | ||
| 12/3/2021 | Sold | $470,000+11.9%$310/sqft |
Source: RealTracs MLS as distributed by MLS GRID #2302150 Report a problem | ||
| 10/24/2021 | Contingent | $420,000$277/sqft |
Source: RealTracs MLS as distributed by MLS GRID #2302150 Report a problem | ||
| 10/22/2021 | Listed for sale | $420,000+31.3%$277/sqft |
Source: RealTracs MLS as distributed by MLS GRID #2302150 Report a problem | ||
| 11/21/2019 | Sold | $320,000-1.5%$211/sqft |
Source: Public Record Report a problem | ||
| 10/21/2019 | Listed for sale | $324,950+47.8%$214/sqft |
Source: VILLAGE #2092849 Report a problem | ||
| 12/6/2010 | Listing removed | $219,900$145/sqft |
Source: Village Real Estate Services #1214602 Report a problem | ||
| 9/7/2010 | Listed for sale | $219,900-4.3%$145/sqft |
Source: Village Real Estate Services #1214602 Report a problem | ||
| 7/4/2010 | Listing removed | $229,900$152/sqft |
Source: Village Real Estate Services #1169633 Report a problem | ||
| 5/29/2010 | Price change | $229,900-2.2%$152/sqft |
Source: Village Real Estate Services #1169633 Report a problem | ||
| 3/21/2010 | Price change | $235,000-1.6%$155/sqft |
Source: Village Real Estate Services #1117654 Report a problem | ||
| 3/14/2010 | Price change | $238,900-0.4%$157/sqft |
Source: Village Real Estate Services #1117654 Report a problem | ||
| 10/10/2009 | Price change | $239,900-2%$158/sqft |
Source: Village Real Estate Services #1117654 Report a problem | ||
| 9/29/2009 | Listed for sale | $244,900+73.9%$161/sqft |
Source: Village Real Estate Services #1117654 Report a problem | ||
| 2/6/2003 | Sold | $140,830$93/sqft |
Source: Public Record Report a problem | ||

Get a cash offer in 3 minutes
Find out how much your home could sell for in as little as 3 minutes with a no-obligation cash offer.
Estimated market value
$517,400
