Skip main navigation
Sold for $389,000
  • $389,000

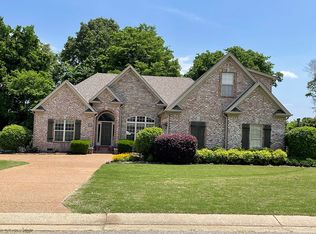
    388 Oakleigh Dr, Dyersburg, TN 38024

    6beds
    4,021sqft
    Single Family Residence
    Built in 2005
    0.35 Acres Lot
    $419,300 Zestimate®
    $97/sqft
    $3,120 Estimated rent

    Home value

    $419,300

    $394,000 - $444,000

    $3,120/mo

    Zestimate® history
    Loading
    Loading...

    Owner options

    List your home for rent

    $3,120/mo

    Rent Zestimate®

    Find your next renter with Zillow Rental Manager. Plus, with online applications, you can quickly screen prospective tenants – for free.

    Learn more

    $3,120/mo

    Rent Zestimate®

    Refinance and save

    $2,331/mo

    Est. payment

    Refinancing to a lower rate could help reduce your monthly payments and save thousands over the life of the loan.

    See today's rates

    $2,331/mo

    Est. payment

    Explore your selling options

    Work with a Zillow partner agent

    Leverage their expertise and Zillow's premium Showcase listings to get your home seen by more buyers.

    Get started

    List with your own agent

    Get your home in front of millions of buyers by listing it on Zillow.

    Learn how to do it

    Sell it yourself

    Take full control of how buyers see your home on Zillow by listing For Sale by Owner (FSBO).

    List your home

    What's special

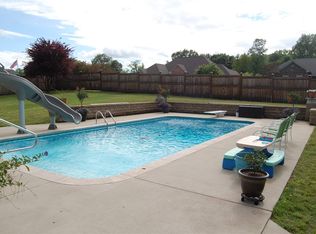
    Gas log fireplaceGround poolLarge utility roomPlenty of yardFormal dining room
    Beautiful 6 Bed 4 Bath home, move-in ready. This home features hardwood flooring throughout the main living space, beautiful Granite countertops, large Utility room, Formal Dining room, above ground pool with plenty of yard to play in, Media room, gas log fireplace in the Living room, a two car Garage and much more. Contact the listing agent today for your private showing.

    Zillow last checked:

    Listing updated:

    Listed by:

    David Fisher Jr.,

    Fisher Realty & Auction

    Bought with:

    Mallory Slaughter Yates, 341888

    All-Star Real Estate

    Source: CWTAR,MLS#: 240974MLS Logo

    Facts & features

    Interior

    Bedrooms & bathrooms
    • Bedrooms: 6
    • Bathrooms: 4
    • Full bathrooms: 3
    • 1/2 bathrooms: 1
    Primary bedroom
    • Level: Main
    • Area: 225
    • Dimensions: 15 x 15
    Bedroom
    • Level: Main
    • Area: 144
    • Dimensions: 12 x 12
    Bedroom
    • Level: Main
    • Area: 240
    • Dimensions: 15 x 16
    Bedroom
    • Level: Upper
    • Area: 195
    • Dimensions: 13 x 15
    Bedroom
    • Level: Upper
    • Area: 121
    • Dimensions: 11 x 11
    Bedroom
    • Level: Upper
    • Area: 336
    • Dimensions: 14 x 24
    Dining room
    • Level: Main
    • Area: 120
    • Dimensions: 10 x 12
    Kitchen
    • Level: Main
    • Area: 210
    • Dimensions: 14 x 15
    Living room
    • Area: 342
    • Dimensions: 18 x 19
    Media room
    • Level: Upper
    • Area: 121
    • Dimensions: 11 x 11
    Cooling
    • Central Air, Electric
    Appliances
    • Included: Dishwasher, Disposal, Electric Cooktop, Oven, Water Heater
    Features
    • Breakfast Bar, Butcher Block Counters, Commode Room, Double Vanity, Eat-in Kitchen, Granite Counters, Kitchen Island, Pantry, Shower Separate
    • Flooring: Carpet, Hardwood, Tile
    • Basement: Crawl Space
    • Has fireplace: Yes
    • Fireplace features: Gas Log
    Interior area
    • Total structure area: 4,021
    • Total interior livable area: 4,021 sqft

    Property

    Parking
    • Total spaces: 2
    • Parking features: Garage - Attached
    • Has attached garage: Yes
    Accessibility
    • Accessibility features: Therapeutic Whirlpool
    Features
    • Levels: Two
    • Patio & porch: Covered, Deck, Front Porch
    • Pool features: Above Ground
    • Fencing: Wood
    Lot
    • Size: 0.35 Acres
    • Dimensions: 92 x 165.45
    Details
    • Additional structures: Storage
    • Parcel number: 021.00
    • Special conditions: Standard

    Construction

    Type & style
    • Home type: SingleFamily
    • Property subtype: Single Family Residence
    Materials
    • Vinyl Siding
    • Roof: Composition
    Condition
    • false
    • New construction: No
    • Year built: 2005

    Utilities & green energy

    • Sewer: Public Sewer
    • Water: Public

    Community & HOA

    Community
    • Security: Fire Alarm
    • Subdivision: Rolling Meadows
    HOA
    • Has HOA: No
    Location
    • Region: Dyersburg

    Financial & listing details

    • Price per square foot: $97/sqft
    • Tax assessed value: $443,800
    • Annual tax amount: $3,983
    • Date on market: 2/9/2024
    • Road surface type: Paved

    Price history

    DateEventPrice
    5/30/2024Sold$389,000-2.5%$97/sqft
    Source: CWTAR #240974 Report a problem
    4/29/2024Pending sale$399,000$99/sqft
    Source: CWTAR #240974 Report a problem
    3/7/2024Listed for sale$399,000+8.1%$99/sqft
    Source: CWTAR #240974 Report a problem
    12/13/2023Listing removed--
    Source: CWTAR #232868 Report a problem
    11/30/2023Price change$369,000-2.9%$92/sqft
    Source: CWTAR #232868 Report a problem
    10/25/2023Price change$380,000-9.5%$95/sqft
    Source: CWTAR #232868 Report a problem
    10/9/2023Price change$419,900-1.2%$104/sqft
    Source: CWTAR #232868 Report a problem
    8/17/2023Price change$425,000-1.1%$106/sqft
    Source: CWTAR #232868 Report a problem
    8/4/2023Price change$429,900-2.3%$107/sqft
    Source: CWTAR #232868 Report a problem
    7/20/2023Listed for sale$439,900+29.4%$109/sqft
    Source: CWTAR #232868 Report a problem
    7/26/2021Sold$340,000+3.3%$85/sqft
    Source: Public Record Report a problem
    6/22/2021Listed for sale$329,000+16.3%$82/sqft
    Source: Owner Report a problem
    10/15/2020Listing removed$283,000$70/sqft
    Source: Tennessee Realty #201548 Report a problem
    5/19/2020Price change$283,000-2.4%$70/sqft
    Source: Tennessee Realty #201548 Report a problem
    4/17/2020Listed for sale$289,900+11.9%$72/sqft
    Source: Tennessee Realty #201548 Report a problem
    4/24/2015Listing removed$259,000$64/sqft
    Source: Owner Report a problem
    3/18/2015Price change$259,000-2.3%$64/sqft
    Source: Owner Report a problem
    2/5/2015Listed for sale$265,000+25%$66/sqft
    Source: Owner Report a problem
    4/2/2012Sold$212,000-20.5%$53/sqft
    Source: Public Record Report a problem
    7/31/2007Sold$266,500+7.5%$66/sqft
    Source: Public Record Report a problem
    5/9/2006Sold$248,000$62/sqft
    Source: Public Record Report a problem

    Public tax history

    YearProperty taxesTax assessment
    2025$3,983 -5.5%$110,950 +29.8%
    2024$4,215 +1%$85,500
    2023$4,172 +15.9%$85,500 +13.8%
    2022$3,600 $75,150
    2021$3,600 +1.1%$75,150
    2020$3,562 -3.7%$75,150 +5.5%
    2019$3,700 +3.6%$71,225
    2018$3,572 0%$71,225
    2017$3,572 $71,225
    2016$3,572 +3%$71,225
    2015$3,469 +2.8%$71,225
    2014$3,373 $71,225
    2013-- $71,225 +3.5%
    2012$3,192 -6.6%$68,800 -9.6%
    2011$3,418 $76,125
    2010$3,418 +3.5%$76,125
    2009$3,304 $76,125
    2008$3,304 $76,125
    2007-- $76,125 +12.8%
    2006$2,989 $67,475
    2005$2,989 +1012.2%$67,475 +979.6%
    2003$269 $6,250
    2001-- $6,250 -31.3%
    2000-- $9,103
    Find assessor info on the county website

    Neighborhood: 38024

    Nearby schools

    GreatSchools rating
    Get pre-qualified for a loan
    At Zillow Home Loans, we can pre-qualify you in as little as 5 minutes with no impact to your credit score.

    An equal housing lender. NMLS #10287.