Luxurious Oceanfront Penthouse with Panoramic Views...
Sutton Place at Seven Presidents Park presents an exclusive opportunity for refined beachfront living. This fully renovated penthouse features 4 bedrooms and 3.5 bathrooms, encompassing 3200 sq. ft. across two levels. The Penthouse offers expansive windows that provide breathtaking views of the Atlantic Ocean from nearly every room. The second floor includes additional entertainment space with a distinguished wet bar. Approximately 1000 sq. ft. of private outdoor space includes a covered terrace on the first level and an expansive deck on the top level. Check out the video!
Sold for $2,900,000
$2,900,000
388 Ocean Avenue N #6D, Long Branch, NJ 07740
4beds
3,200sqft
Condominium
Built in 1988
-- sqft lot
$-- Zestimate®
$906/sqft
$7,581 Estimated rent
Home value
Not available
Estimated sales range
Not available
$7,581/mo
Zestimate® history
Owner options
List your home for rent
$7,581/mo
Rent Zestimate®
Find your next renter with Zillow Rental Manager. Plus, with online applications, you can quickly screen prospective tenants – for free.
$7,581/mo
Rent Zestimate®
Refinance and save
$17,259/mo
Est. payment
Refinancing to a lower rate could help reduce your monthly payments and save thousands over the life of the loan.
$17,259/mo
Est. payment
Explore your selling options
Work with a Zillow partner agent
Leverage their expertise and Zillow's premium Showcase listings to get your home seen by more buyers.
Get startedList with your own agent
Get your home in front of millions of buyers by listing it on Zillow.
Learn how to do itSell it yourself
Take full control of how buyers see your home on Zillow by listing For Sale by Owner (FSBO).
List your homeWhat's special
Zillow last checked:
Listing updated:
Listed by:
Kathleen Russello 732-547-9039,
Berkshire Hathaway HomeServices Fox & Roach - Spring Lake
Bought with:
Nancy B Golden, 0232994
Heritage House Sotheby's International Realty
Source: MoreMLS,MLS#: 22519493
Facts & features
Interior
Bedrooms & bathrooms
- Bedrooms: 4
- Bathrooms: 4
- Full bathrooms: 3
- 1/2 bathrooms: 1
Heating
- Electric, Forced Air, Heat Pump, Baseboard, 2 Zoned Heat
Cooling
- Electric, Heat Pump, Central Air, 2 Zoned AC
Features
- Balcony, Dec Molding, Elevator, Wet Bar, Eat-in Kitchen, Recessed Lighting
- Windows: Thermal Window
- Basement: None
Interior area
- Total structure area: 3,200
- Total interior livable area: 3,200 sqft
Property
Parking
- Total spaces: 1
- Parking features: Circular Driveway, Asphalt, Assigned, Carport, Driveway, Off Street
- Garage spaces: 1
- Has carport: Yes
- Has uncovered spaces: Yes
Features
- Levels: Upper Level
- Stories: 2
- Entry location: Upper Level
- Exterior features: Balcony, Controlled Access, Storage, Lighting
- Has view: Yes
- View description: Ocean
- Has water view: Yes
- Water view: Ocean
- Waterfront features: Beach Front, Ocean Front
Lot
- Size: 7.02 Acres
- Features: Oversized
Details
- Parcel number: 2700425000000011604
- Zoning description: Residential, Condo
Construction
Type & style
- Home type: Condo
- Property subtype: Condominium
- Attached to another structure: Yes
Materials
- Synthetic Stucco
- Roof: Flat
Condition
- New construction: No
- Year built: 1988
Utilities & green energy
- Sewer: Public Sewer
Community & HOA
Community
- Security: Security System
- Subdivision: Sutton Place
HOA
- Has HOA: Yes
- Services included: Trash, Common Area, Lawn Maintenance, Snow Removal
- HOA fee: $1,206 monthly
Location
- Region: Long Branch
Financial & listing details
- Price per square foot: $906/sqft
- Tax assessed value: $1,479,800
- Annual tax amount: $22,745
- Date on market: 7/7/2025
- Inclusions: Outdoor Lighting, Washer, Window Treatments, Timer Thermostat, Blinds/Shades, Ceiling Fan(s), Counter Top Range, Dishwasher, Dryer, Electric Cooking, Light Fixtures, Microwave, Security System, Stove, Stove Hood, Refrigerator, Screens, Garbage Disposal, Garage Door Opener
Price history
| Date | Event | Price |
|---|---|---|
| 9/3/2025 | Sold | $2,900,000+5.5%$906/sqft |
Source:  MoreMLS #22519493 Report a problem MoreMLS #22519493 Report a problem | ||
| 7/17/2025 | Pending sale | $2,750,000$859/sqft |
Source: MoreMLS #22519493 Report a problem | ||
| 7/7/2025 | Listed for sale | $2,750,000+132.1%$859/sqft |
Source: MoreMLS #22519493 Report a problem | ||
| 7/13/2018 | Sold | $1,185,000-3.3%$370/sqft |
Source: MoreMLS #21805727 Report a problem | ||
| 4/10/2018 | Listing removed | $1,225,000$383/sqft |
Source: Heritage House Sotheby's International Realty #21805727 Report a problem | ||
| 4/5/2018 | Pending sale | $1,225,000$383/sqft |
Source: Heritage House Sotheby's International Realty #21805727 Report a problem | ||
| 3/2/2018 | Listed for sale | $1,225,000$383/sqft |
Source: Heritage House Sotheby's International Realty #21805727 Report a problem | ||
Public tax history
| Year | Property taxes | Tax assessment |
|---|---|---|
| 2023 | $22,537 -2.5% | $1,451,200 +12.6% |
| 2022 | $23,110 -4.4% | $1,288,900 +6.7% |
| 2021 | $24,170 +4.6% | $1,207,900 +1.9% |
| 2020 | $23,114 +33.1% | $1,185,300 +7.8% |
| 2019 | $17,370 | $1,099,600 +1.4% |
| 2018 | $17,370 -19.4% | $1,084,000 +0.7% |
| 2017 | $21,542 +15% | $1,076,300 +1% |
| 2016 | $18,727 -1.5% | $1,065,900 +26.8% |
| 2015 | $19,017 +3.4% | $840,900 -6.6% |
| 2014 | $18,387 | $900,000 |
Find assessor info on the county website
Neighborhood: East Long Branch
Nearby homes
- $827,100-- bd2 ba1.7k sqft388 Ocean Ave N APT 1A, Long Branch, NJ 07740Off Market
- $850,8002 bd2 ba1.6k sqft388 Ocean Ave N APT 1C, Long Branch, NJ 07740Off Market
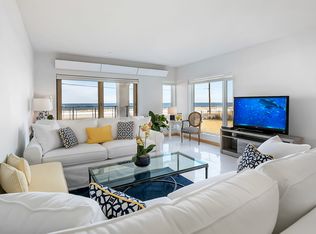
- $875,5003 bd2 ba1.7k sqft388 Ocean Ave N APT 1D, Long Branch, NJ 07740Off Market
- $826,1002 bd2 ba1.7k sqft388 Ocean Ave N APT 2A, Long Branch, NJ 07740Off Market
- $812,2002 bd2 ba1.6k sqft388 Ocean Ave N APT 2B, Long Branch, NJ 07740Off Market
- $811,2002 bd2 ba1.6k sqft388 Ocean Ave N APT 2C, Long Branch, NJ 07740Off Market
- $826,1002 bd2 ba1.7k sqft388 Ocean Ave N APT 2D, Long Branch, NJ 07740Off Market
- $842,0002 bd2 ba1.8k sqft388 Ocean Ave N APT 3A, Long Branch, NJ 07740Off Market
Nearby schools
GreatSchools rating
- NAJoseph M Ferraina Learning CenterGrades: PK-KDistance: 0.3 mi
- 4/10Long Branch Middle SchoolGrades: 6-8Distance: 1.9 mi
- 4/10Long Branch High SchoolGrades: 9-12Distance: 2.1 mi
Schools provided by the listing agent
- Elementary: Anastasia
- Middle: Long Branch
- High: Long Branch
Source: MoreMLS. This data may not be complete. We recommend contacting the local school district to confirm school assignments for this home.
- New Jersey
- Monmouth County
- Long Branch
- 07740
- East Long Branch
- 388 Ocean Avenue N Unit 6D
Nearby cities
Nearby neighborhoods
Nearby zip codes
Other Long Branch Topics
