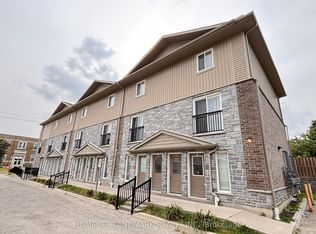
Welcome to 388 Old Huron Road, Unit 24D, located in the desirable Huron Park community of Kitchener. This beautifully maintained 1-bedroom, 1-bathroom lower unit offers exceptional value and functionality, making it an ideal opportunity for first-time buyers, downsizers, and savvy investors. Step inside to discover a bright, open-concept layout featuring a spacious living and dining area seamlessly connected to the kitchen. Large windows allow natural light to pour in, creating a warm and inviting atmosphere. The unit is completely carpet-free and equipped with stainless steel appliances, ample cabinetry, and smart storage solutions, all thoughtfully designed on one convenient level. The primary bedroom is generously sized, complete with two spacious closets, a linen closet, and a large window that enhances the airy feel of the space. Additional storage can be found in the crawl space located within the front closet - perfect for seasonal items and extra belongings. Enjoy outdoor living with your private fenced-in terrace, an excellent space for BBQs, morning coffee, or entertaining guests in a cozy, low-maintenance setting. Convenience continues with in-suite laundry, an owned parking space directly in front of the unit, and ample visitor parking for guests. This property stands out with some of the lowest condo fees in the area, offering an affordable lifestyle without compromising comfort. Recent upgrades include new A/C (2025) and new water softener (2025) for added peace of mind. Ideally situated just minutes from: Conestoga College, Highway 401 access, Schools and shopping centres, Community library and recreational facilities, Parks, scenic trails, and a nearby dog park. Whether you're searching for your first home, looking to downsize, or seeking a low-maintenance investment in a high-demand area, this stylish and move-in ready unit checks all the boxes. Don't miss this opportunity, Book your private showing today.
For sale
C$299,900
388 Old Huron Rd #24D, Kitchener, ON N2R 0J5
1beds
1baths
Townhouse
Built in ----
-- sqft lot
$-- Zestimate®
C$--/sqft
C$203/mo HOA
What's special
Bright open-concept layoutCompletely carpet-freeStainless steel appliancesAmple cabinetrySmart storage solutionsTwo spacious closetsLinen closet
- 32 days |
- 49 |
- 0 |
Zillow last checked:
Listing updated:
Listed by:
RE/MAX TWIN CITY REALTY INC.
Source: TRREB,MLS®#: X13534134 Originating MLS®#: Toronto Regional Real Estate Board
Originating MLS®#: Toronto Regional Real Estate BoardFacts & features
Interior
Bedrooms & bathrooms
- Bedrooms: 1
- Bathrooms: 1
Bedroom
- Level: Main
- Dimensions: 3.6 x 2.9
Bathroom
- Level: Main
- Dimensions: 0.5 x 1.5
Dining room
- Level: Main
- Dimensions: 3 x 1.8
Kitchen
- Level: Main
- Dimensions: 3.5 x 2
Living room
- Level: Main
- Dimensions: 6.4 x 2.3
Utility room
- Level: Main
- Dimensions: 4.4 x 2.6
Heating
- Forced Air, Gas
Cooling
- Central Air
Appliances
- Included: Water Heater, Water Softener
- Laundry: Inside
Features
- Flooring: Carpet Free
- Basement: None
- Has fireplace: No
Interior area
- Living area range: 700-799 null
Video & virtual tour
Property
Parking
- Total spaces: 1
Details
- Parcel number: 235990034
- Other equipment: Sump Pump
Construction
Type & style
- Home type: Townhouse
- Property subtype: Townhouse
Materials
- Brick, Vinyl Siding
Community & HOA
HOA
- Services included: CAC Included, Common Elements Included, Parking Included
- HOA fee: C$203 monthly
- HOA name: Waterloo
Location
- Region: Kitchener
Financial & listing details
- Annual tax amount: C$2,795
- Date on market: 7/7/2026
R
RE/MAX TWIN CITY REALTY INC.
By pressing Contact Agent, you agree that the real estate professional identified above may call/text you about your search, which may involve use of automated means and pre-recorded/artificial voices. You don't need to consent as a condition of buying any property, goods, or services. Message/data rates may apply. You also agree to our Terms of Use. Zillow does not endorse any real estate professionals. We may share information about your recent and future site activity with your agent to help them understand what you're looking for in a home.
Price history
Price history is unavailable.
Public tax history
Tax history is unavailable.
Climate risks
Neighborhood: Brigadoon
Nearby schools
GreatSchools rating
No schools nearby
We couldn't find any schools near this home.
- C$559,9003 bd2 ba-- sqft388 Old Huron Rd #10B, Kitchener, ON N2R0J5For Sale

- C$--3 bd2 ba1.4k sqft388 Old Huron Rd #3C, Kitchener, ON N2R0J5Off Market
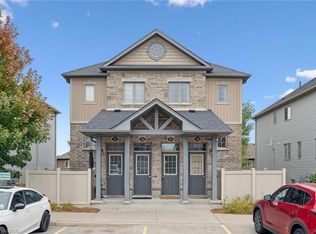
- C$457,5003 bd2 ba1.5k sqft388 Old Huron Rd #25C, Kitchener, ON N2R0J5Sold
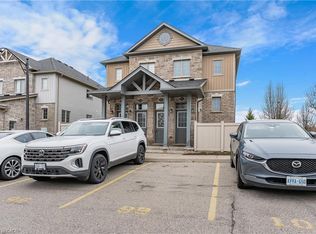
- C$365,9001 bd1 ba761 sqft388 Old Huron Rd #1A, Kitchener, ON N2R0J5Sold
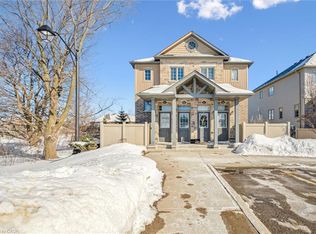
- C$500,0003 bd2 ba1.4k sqft388 Old Huron Rd #6C, Kitchener, ON N2R0J5Sold
- C$---- bd-- ba-- sqft388 Old Huron Rd #19C, Kitchener, ON N2R0J5Off Market
- C$550,0003 bd2 ba1.5k sqft388 Old Huron Rd #24B, Kitchener, ON N2R0J5Sold
- C$359,9001 bd1 ba753 sqft388 Old Huron Rd #24A, Kitchener, ON N2R0J5New Construction
Similar homes
- C$364,9001 bd1 ba753 sqft388 Old Huron Rd #14A, Kitchener, ON N2R 0J5For Sale
 MLS ID #40836747, Ewa Munch, Salesperson, RE/MAX TWIN CITY REALTY INC.. ITSO
 - C$325,0001 bd1 ba-- sqft164 Heiman St #6B, Kitchener, ON N2M 0B8For Sale
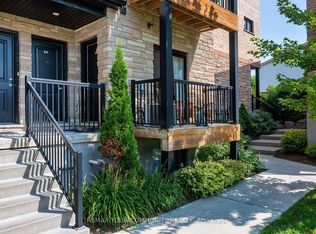 MLS ID #X13648356, REMAX YOUR COMMUNITY REALTY. TRREB
 - C$369,9002 bd2 ba-- sqft275 Old Huron Rd #6, Kitchener, ON N2R 1P9For Sale
 MLS ID #X13578320, ENGEL & VOLKERS WATERLOO REGION. TRREB
 - C$249,0001 bd1 ba-- sqft122 Courtland Ave E, Kitchener, ON N2G 0B8For Sale
 MLS ID #X13645966, HOMELIFE LANDMARK REALTY INC.. TRREB
 - C$320,0002 bd1 ba-- sqft139 Brighton St #12C, Waterloo, ON N2J 4Z5For SaleMLS ID #X13653892, Homelife Superior Realty Inc.. TRREB
- C$299,0002 bd1 ba-- sqft24 Midland Dr #509, Kitchener, ON N2A 2A8For SaleMLS ID #X13630500, Keller Williams Home Group Realty. TRREB
- C$299,9993 bd1 ba-- sqft4 Avalon Pl #303, Kitchener, ON N2M 4N6For SaleMLS ID #X13478122, HomeLife Power Realty Inc. TRREB
- C$320,0002 bd1 ba-- sqft30 Avalon Pl #314, Kitchener, ON N2M 4N6For SaleMLS ID #X13585474, CENTURY 21 LEADING EDGE REALTY INC.. TRREB
- C$314,8881 bd1 ba848 sqftWaterloo North Condominium Corporation, Kitchener, ON N2M 3Z2For SaleMLS ID #40846974, Riz Jadavji, Salesperson, Royal LePage Wolle Realty. ITSO
- C$449,0002 bd2 ba-- sqft130 Daylily Ln, Kitchener, ON N2R 0L7For SaleMLS ID #X13538294, CENTURY 21 ASSOCIATES INC.. TRREB
- C$399,8003 bd2 ba-- sqft648 Doon Village Rd #10, Kitchener, ON N2P 1A2For SaleMLS ID #X13088972, ROYAL LEPAGE MEADOWTOWNE REALTY. TRREB
- C$449,0003 bd2 ba-- sqft178 Grulke St #19, Kitchener, ON N2A 1T1For SaleMLS ID #X13637458, HOMELIFE MAPLE LEAF REALTY LTD.. TRREB
- C$287,9001 bd1 ba-- sqftSage X Condos, Waterloo, ON N2L 3R4For SaleMLS ID #X13639822, SAGE REAL ESTATE LIMITED. TRREB
- C$429,9002 bd2 ba-- sqft155 SE Thomas Slee Dr #1-G, Kitchener, ON N2P 0J8For SaleMLS ID #X13593822, REAL BROKER ONTARIO LTD.. TRREB
- C$299,9991 bd2 ba-- sqftKressview Springs, Cambridge, ON N3H 5L2For SaleMLS ID #X13504414, CENTURY 21 HERITAGE HOUSE LTD. TRREB
- C$419,9003 bd1 ba-- sqft160 Rittenhouse Rd #2, Kitchener, ON N2E 3E9For SaleMLS ID #X13589734, SAM MCDADI REAL ESTATE INC.. TRREB
- C$325,0002 bd2 ba1.1k sqftHespeler Village Square, Cambridge, ON N3C 2B9For SaleMLS ID #40835576, Dale Dyer, Broker, RE/MAX TWIN CITY REALTY INC.. ITSO
- C$395,0001 bd1 ba-- sqft25 Palace St #Q24, Kitchener, ON N2E 0J3For SaleMLS ID #X13595702, RE/MAX TWIN CITY REALTY INC.. TRREB
- C$385,5003 bd2 ba-- sqft12 Holborn Dr #E37, Kitchener, ON N2A 0A4For SaleMLS ID #X13479736, PC275 REALTY INC.. TRREB
- C$365,0002 bd1 ba-- sqft20 Ellen St E #403, Kitchener, ON N2H 6R7For SaleMLS ID #X13617190, ROYAL LEPAGE TRILAND REALTY. TRREB
