Raise your hand if you want a luxury kitchen without the million-dollar price tag! Step into this home from the farmer's porch and you'll be blown away, first by the mudroom with double-height cabinets, complete with sitting bench and cubbies, but even more so by the stunning kitchen itself. Warm wood cabinets and pearly quartz countertops are highlighted by elegant lighting all around, and white upper cabinets are balanced by natural wood open shelves with accent lights. A suite of high-end stainless appliances (including trash compacter and wine fridge) beckon to the devoted chef/host(ess), and the wood stove in the corner will make friends gathered at the island feel especially cozy. A separate coffee station is perfectly positioned on the way to the blissfully relaxing 3-season porch, which features a vaulted ceiling and a 180-degree view of, and slider to, the multi-level deck, patio, and yard. There's enough space out there to entertain your friends, your neighbors, you friends' neighbors, and your neighbors' friends! For more contemplative relaxation you can sit on the front porch and watch the bees and hummingbirds tend to the beautiful landscaping. The front-to-back living room is vast and features a wood fireplace, while the dining room is the picture of intimate elegance. The hardwood floors carry through much of the second floor, where you'll find the primary suite and the other three bedrooms. Back downstairs, there's a huge finished basement space, so you can unwind in front of the latest Netflix series or get the band back together and crank it up to 11! There's built-in storage in the other half of the basement, pull-down access to the attic and above the 2-car garage, plus a nice shed in the yard. Set on 3 private wooded acres with stone walls and easy access to downtown Goffstown and Manchester, this home is ready for its next connoisseur and caretaker!
Active under contract
Listed by: Keller Williams Realty-Metropolitan • Greg Powers
$725,000
388 Paige Hill Road, Goffstown, NH 03045
4beds
2,822sqft
Single Family Residence
Built in 1982
3.1 Acres Lot
$718,100 Zestimate®
$257/sqft
$-- HOA
What's special
Wood fireplacePearly quartz countertopsBeautiful landscapingTrash compacterMulti-level deckWine fridgeElegant lighting
- 48 days
- 259
- 3
Zillow last checked:
Listing updated:
Listed by:
Greg Powers,
Keller Williams Realty-Metropolitan 603-232-8282
Source: PrimeMLS,MLS#: 5104629
Facts & features
Interior
Bedrooms & bathrooms
- Bedrooms: 4
- Bathrooms: 3
- Full bathrooms: 1
- 3/4 bathrooms: 1
- 1/2 bathrooms: 1
Heating
- Oil, Electric, Hot Water, Wood Stove
Cooling
- None
Appliances
- Included: Dishwasher, Disposal, Dryer, Range Hood, Freezer, Microwave, Electric Range, Refrigerator, Trash Compactor, Washer, Water Heater off Boiler, Wine Cooler
Features
- Kitchen Island, Primary BR w/ BA, Walk-In Closet(s)
- Flooring: Carpet, Ceramic Tile, Hardwood, Laminate
- Windows: Blinds, Window Treatments
- Basement: Bulkhead,Concrete Floor,Full,Partially Finished,Storage Space,Walk-Up Access
- Attic: Pull Down Stairs
- Has fireplace: Yes
- Fireplace features: Wood Burning
Interior area
- Total structure area: 3,270
- Total interior livable area: 2,822 sqft
- Finished area above ground: 2,262
- Finished area below ground: 560
Video & virtual tour
Property
Parking
- Total spaces: 2
- Parking features: Paved, Auto Open, Storage Above, Garage, Parking Spaces 3 - 5, Attached
- Garage spaces: 2
Features
- Levels: Two
- Stories: 2
- Patio & porch: Patio, Covered Porch
- Exterior features: Deck, Shed
- Frontage length: Road frontage: 550
Lot
- Size: 3.1 Acres
- Features: Country Setting, Landscaped, Rolling Slope, Wooded
Details
- Additional structures: Gazebo
- Parcel number: GOFFM8B34L
- Zoning description: Agricultural
- Other equipment: Radon Mitigation
Construction
Type & style
- Home type: SingleFamily
- Architectural style: Colonial
- Property subtype: Single Family Residence
Materials
- Clapboard Exterior
- Foundation: Concrete
- Roof: Architectural Shingle
Condition
- New construction: No
- Year built: 1982
Utilities & green energy
- Electric: 200+ Amp Service, Circuit Breakers, Generator Ready
- Sewer: 1000 Gallon, Leach Field, Septic Tank
- Utilities for property: Cable
Community & HOA
Location
- Region: Goffstown
Financial & listing details
- Price per square foot: $257/sqft
- Tax assessed value: $506,300
- Annual tax amount: $10,572
- Date on market: 8/12/2026
Estimated market value
$718,100
$682,000 - $754,000
$4,159/mo
Price history
| Date | Event | Price |
|---|---|---|
| 8/12/2026 | Listed for sale | $725,000+70.6%$257/sqft |
Source:  PrimeMLS #5104629 Report a problem PrimeMLS #5104629 Report a problem | ||
| 9/2/2018 | Listing removed | $425,000$151/sqft |
Source: Bean Group / Bedford #4697014 Report a problem | ||
| 6/1/2018 | Listed for sale | $425,000+70%$151/sqft |
Source: Bean Group / Bedford #4697014 Report a problem | ||
| 6/25/2001 | Sold | $250,000+59.2%$89/sqft |
Source: Public Record Report a problem | ||
| 8/4/1998 | Sold | $157,000$56/sqft |
Source: Public Record Report a problem | ||
Public tax history
| Year | Property taxes | Tax assessment |
|---|---|---|
| 2024 | $10,349 +8.4% | $506,300 |
| 2023 | $9,549 +12.2% | $506,300 +56.6% |
| 2022 | $8,509 +6% | $323,400 |
| 2021 | $8,027 | $323,400 |
| 2020 | $8,027 +1% | $323,400 |
| 2019 | $7,949 +32.2% | $323,400 |
| 2018 | $6,015 -23.8% | $323,400 +12.3% |
| 2017 | $7,897 +3.7% | $288,000 |
| 2016 | $7,612 +3.8% | $288,000 +10.6% |
| 2015 | $7,330 +4.3% | $260,300 |
| 2014 | $7,028 -1.9% | $260,300 -12.1% |
| 2011 | $7,162 | $296,300 |
Find assessor info on the county website
Monthly payment
Est. payment
Payment breakdown
Explore the cost of this home by adjusting the details. Changes won't be saved.Climate risks
Neighborhood: 03045
Nearby schools
Schools provided by the listing agent
- Elementary: Maple Avenue Elementary School
- Middle: Mountain View Middle School
- High: Goffstown High School
- District: Goffstown Sch Dsct SAU #19
Source: PrimeMLS. This data may not be complete. We recommend contacting the local school district to confirm school assignments for this home.
Similar homes
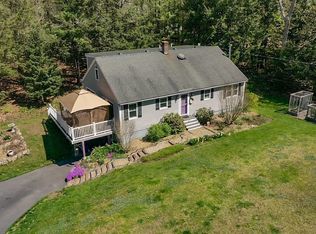
- $749,0004 bd3 ba2.9k sqft18 Meadow Lark Lane, Goffstown, NH 03045Active
 MLS ID #5108467, Lisa M Gray. PrimeMLS
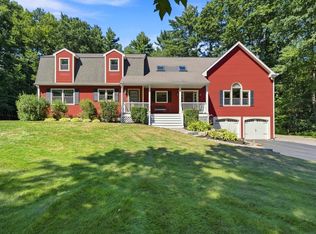
 - $699,9004 bd3 ba3.5k sqft101 Black Brook Road, Goffstown, NH 03045Active
 MLS ID #5107124, Rebecca Curran. PrimeMLS
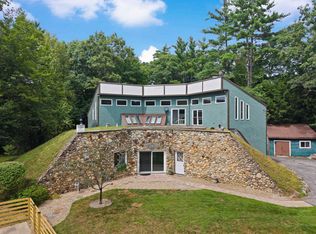
 - $715,0004 bd3 ba3.2k sqft52 Riverdale Road, New Boston, NH 03070Active
 MLS ID #5100850, Cynthia A Marple. PrimeMLS
 - $769,9004 bd3 ba3.2k sqft6 North Woods Road, Dunbarton, NH 03046Active
 MLS ID #5107879, Tabitha Coldwell. PrimeMLS
