Skip main navigation
Sold for $238,000
  • $238,000

    388 Porte St, Oakmont, PA 15139

    2beds
    2,077sqft
    Single Family Residence
    Built in 1935
    5,636 Square Feet Lot
    $243,700 Zestimate®
    $115/sqft
    $1,966 Estimated rent

    Home value

    $243,700

    $229,000 - $258,000

    $1,966/mo

    Zestimate® history
    Loading
    Loading...

    Owner options

    List your home for rent

    $1,966/mo

    Rent Zestimate®

    Find your next renter with Zillow Rental Manager. Plus, with online applications, you can quickly screen prospective tenants – for free.

    Learn more

    $1,966/mo

    Rent Zestimate®

    Refinance and save

    $1,698/mo

    Est. payment

    Refinancing to a lower rate could help reduce your monthly payments and save thousands over the life of the loan.

    See today's rates

    $1,698/mo

    Est. payment

    Explore your selling options

    Work with a Zillow partner agent

    Leverage their expertise and Zillow's premium Showcase listings to get your home seen by more buyers.

    Get started

    List with your own agent

    Get your home in front of millions of buyers by listing it on Zillow.

    Learn how to do it

    Sell it yourself

    Take full control of how buyers see your home on Zillow by listing For Sale by Owner (FSBO).

    List your home

    What's special

    Lighted paddle fansCream kitchenCorner lotWraparound drivewayExtra green spaceMosaic glass tiled fireplacePlantation shutters
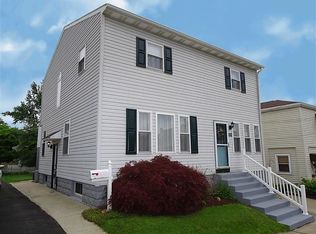
    This adorable Cottage style ranch in the heart of Oakmont offers convenience, one level living and the option of a rental or familiar housing. Nestled on a spacious corner lot, there's extra green space plus a wraparound driveway, so there's never a need to jockey cars. The arched covered porch adds to its picturesque charm and is a great spot for morning coffee. Inside you'll be lured in by the French doors, plantation shutters, Tiffany lighting and mosaic glass tiled fireplace. The cream kitchen comes with all major appliances with room for an island or a breakfast nook. The two bedrooms offer nice closet space and lighted paddle fans. Downstairs offers much potential! Complete with a full bath, living room with fireplace and kitchen, this space could hold income potential or entertainment value. It does have a separate entrance and could easily be walled off to create a second apartment. A Large storage area, laundry room and garage complete the lower level. Prime Location!

    Zillow last checked:

    Listing updated:

    Listed by:

    Aimee O'Connor 724-941-1427,

    REALTY ONE GROUP GOLD STANDARD

    Bought with:

    Michael Hoban

    COLDWELL BANKER REALTY

    Source: WPMLS,MLS#: 1727292MLS LogoOriginating MLS: West Penn Multi-List

    Facts & features

    Interior

    Bedrooms & bathrooms
    • Bedrooms: 2
    • Bathrooms: 2
    • Full bathrooms: 2
    Primary bedroom
    • Level: Main
    • Dimensions: 13x12
    Bedroom 2
    • Level: Main
    • Dimensions: 12x11
    Bonus room
    • Level: Lower
    • Dimensions: 14x12
    Dining room
    • Level: Main
    • Dimensions: x17
    Entry foyer
    • Level: Main
    Family room
    • Level: Lower
    • Dimensions: 32x14
    Kitchen
    • Level: Main
    • Dimensions: 19x12
    Laundry
    • Level: Lower
    • Dimensions: 12x5
    Living room
    • Level: Main
    • Dimensions: 24
    Heating
    • Gas
    Cooling
    • Central Air
    Appliances
    • Included: Some Electric Appliances, Dryer, Dishwasher, Disposal, Microwave, Refrigerator, Stove, Washer
    Features
    • Flooring: Carpet, Hardwood, Laminate
    • Windows: Multi Pane
    • Basement: Walk-Out Access
    • Number of fireplaces: 2
    • Fireplace features: Decorative, Electric
    Interior area
    • Total structure area: 2,077
    • Total interior livable area: 2,077 sqft

    Property

    Parking
    • Parking features: Built In
    • Has attached garage: Yes
    Features
    • Levels: One
    • Stories: 1
    • Pool features: None
    Lot
    • Size: 5,636 Square Feet
    • Dimensions: 0.1294
    Details
    • Parcel number: 0362L00307000000

    Construction

    Type & style
    • Home type: SingleFamily
    • Architectural style: Cottage,Ranch
    • Property subtype: Single Family Residence
    Materials
    • Frame, Vinyl Siding
    • Roof: Asphalt
    Condition
    • Resale
    • Year built: 1935

    Utilities & green energy

    • Sewer: Public Sewer
    • Water: Public

    Community & HOA

    Location
    • Region: Oakmont

    Financial & listing details

    • Price per square foot: $115/sqft
    • Tax assessed value: $113,000
    • Annual tax amount: $3,450
    • Date on market: 10/28/2025

    Price history

    DateEventPrice
    12/22/2025Pending sale$250,000+5%$120/sqft
    Source: WPMLS #1727292 Report a problem
    12/19/2025Sold$238,000-4.8%$115/sqft
    Source: WPMLS #1727292 Report a problem
    11/14/2025Contingent$250,000$120/sqft
    Source: WPMLS #1727292 Report a problem
    11/6/2025Listed for sale$250,000$120/sqft
    Source: WPMLS #1727292 Report a problem
    11/1/2025Contingent$250,000$120/sqft
    Source: WPMLS #1727292 Report a problem
    10/28/2025Listed for sale$250,000+65.6%$120/sqft
    Source: WPMLS #1727292 Report a problem
    7/2/2007Sold$151,000+179.6%$73/sqft
    Source: Public Record Report a problem
    4/26/1999Sold$54,000$26/sqft
    Source: Public Record Report a problem

    Public tax history

    YearProperty taxesTax assessment
    2025$3,438 +11%$95,000
    2024$3,097 +589.2%$95,000
    2023$449 $95,000
    2022$449 $95,000
    2021$449 +2%$95,000
    2020$440 -2%$95,000
    2019$449 -51.4%$95,000
    2018$924 -68.5%$95,000
    2017$2,936 +553.5%$95,000
    2016$449 -84.5%$95,000
    2015$2,905 $95,000
    2014-- $95,000 -3.1%
    2013-- $98,000 +22.5%
    2012-- $80,000
    2011-- $80,000
    2010-- $80,000 -15.8%
    2009-- $95,000 +18%
    2008-- $80,500 +22.9%
    2007-- $65,500
    2006-- $65,500
    2005-- $65,500
    2004-- $65,500 -18.6%
    2003-- $80,500
    2002-- $80,500
    Find assessor info on the county website

    Neighborhood: 15139

    Nearby schools

    GreatSchools rating
    Schools provided by the listing agent
    • District: Riverview

    Source: WPMLS. This data may not be complete. We recommend contacting the local school district to confirm school assignments for this home.

    Get pre-qualified for a loan
    At Zillow Home Loans, we can pre-qualify you in as little as 5 minutes with no impact to your credit score.

    An equal housing lender. NMLS #10287.