SO MUCH MORE THAN MEETS THE EYE! Property close to Buttonwood Park & Zoo, offers an incredible amount of space & amenities for the price! First floor offers a seamless flow between the kitchen, dining & living room, plus a bedroom & full bath for convenient main-level living. Located upstairs are 3 spacious bedrooms & another full bath. Rich hardwood floors span throughout both levels. Cost-saving features include: solar panels to keep utility bills low (see disclosure & attached documents); wall-mounted high-efficiency Navien tankless water heater/boiler (2016); partially finished basement w/heated bonus room and 1/4 bath; and many plumbing upgrades. Step outside and the amenities keep coming...an oversized 2-car garage w/workshop, a large back deck and brick patio for outdoor entertaining, off-street parking for 6+ vehicles. Close to St Luke's Hospital, MBTA Commuter Rail, beaches and fine waterfront dining! This NB gem combines efficiency & extras you won't find at this price point!
Sold for $449,900
Street View
$449,900
388 Reed St, New Bedford, MA 02740
4beds
1,767sqft
Single Family Residence
Built in 1890
5,158 Square Feet Lot
$454,500 Zestimate®
$255/sqft
$2,196 Estimated rent
Home value
$454,500
$409,000 - $504,000
$2,196/mo
Zestimate® history
Owner options
List your home for rent
$2,196/mo
Rent Zestimate®
Find your next renter with Zillow Rental Manager. Plus, with online applications, you can quickly screen prospective tenants – for free.
$2,196/mo
Rent Zestimate®
Refinance and save
$2,959/mo
Est. payment
Refinancing to a lower rate could help reduce your monthly payments and save thousands over the life of the loan.
$2,959/mo
Est. payment
Explore your selling options
Work with a Zillow partner agent
Leverage their expertise and Zillow's premium Showcase listings to get your home seen by more buyers.
Get startedList with your own agent
Get your home in front of millions of buyers by listing it on Zillow.
Learn how to do itSell it yourself
Take full control of how buyers see your home on Zillow by listing For Sale by Owner (FSBO).
List your homeWhat's special
Brick patioLarge back deckHardwood floors
Zillow last checked:
Listing updated:
Listed by:
Judith Frenette 508-525-5083,
Coastal Realty 508-990-4280,
Jay Frenette 508-215-7789
Bought with:
Ana Pineda
Century 21 Signature Properties
Source: MLS PIN,MLS#: 73431664
Facts & features
Interior
Bedrooms & bathrooms
- Bedrooms: 4
- Bathrooms: 3
- Full bathrooms: 2
- 1/2 bathrooms: 1
- Main level bathrooms: 1
- Main level bedrooms: 1
Primary bedroom
- Features: Ceiling Fan(s), Closet, Flooring - Wood
- Level: Main,First
Bedroom 2
- Features: Ceiling Fan(s), Closet, Flooring - Wood
- Level: Second
Bedroom 3
- Features: Ceiling Fan(s), Closet, Flooring - Wood
- Level: Second
Bedroom 4
- Features: Closet, Flooring - Wood
- Level: Second
Bathroom 1
- Features: Bathroom - Full, Bathroom - With Shower Stall, Flooring - Stone/Ceramic Tile
- Level: Main,First
Bathroom 2
- Features: Bathroom - Full, Bathroom - With Tub & Shower, Flooring - Stone/Ceramic Tile
- Level: Second
Bathroom 3
- Features: Bathroom - 1/4
- Level: Basement
Dining room
- Features: Flooring - Wood
- Level: Main,First
Kitchen
- Features: Ceiling Fan(s), Flooring - Wood, Kitchen Island, Stainless Steel Appliances, Gas Stove, Breezeway
- Level: Main,First
Living room
- Features: Ceiling Fan(s), Flooring - Wood
- Level: Main,First
Heating
- Baseboard, Natural Gas
Cooling
- Window Unit(s)
Appliances
- Included: Gas Water Heater, Tankless Water Heater, Range, Dishwasher, Microwave, Washer, Dryer, ENERGY STAR Qualified Refrigerator
- Laundry: In Basement, Gas Dryer Hookup, Washer Hookup
Features
- Bonus Room, Finish - Sheetrock
- Flooring: Tile, Hardwood
- Doors: Storm Door(s)
- Windows: Storm Window(s), Screens
- Basement: Full,Partially Finished,Walk-Out Access,Interior Entry,Concrete
- Has fireplace: No
Interior area
- Total structure area: 1,767
- Total interior livable area: 1,767 sqft
- Finished area above ground: 1,447
- Finished area below ground: 320
Property
Parking
- Total spaces: 7
- Parking features: Detached, Storage, Workshop in Garage, Garage Faces Side, Paved Drive, Off Street, Paved
- Garage spaces: 2
- Uncovered spaces: 5
Features
- Patio & porch: Porch, Deck - Wood
- Exterior features: Porch, Deck - Wood, Rain Gutters, Screens, Stone Wall
Lot
- Size: 5,158 Square Feet
- Features: Level
Details
- Parcel number: M:0050 L:0040,2891094
- Zoning: RB
Construction
Type & style
- Home type: SingleFamily
- Architectural style: Other (See Remarks)
- Property subtype: Single Family Residence
Materials
- Frame
- Foundation: Stone
- Roof: Shingle
Condition
- Year built: 1890
Utilities & green energy
- Electric: 100 Amp Service
- Sewer: Public Sewer
- Water: Public
- Utilities for property: for Gas Range, for Gas Dryer, Washer Hookup
Green energy
- Energy generation: Solar
Community & HOA
Community
- Features: Public Transportation, Shopping, Park, Walk/Jog Trails, Laundromat, Highway Access, House of Worship, Private School, Public School, Sidewalks
- Subdivision: Buttonwood Park
HOA
- Has HOA: No
Location
- Region: New Bedford
Financial & listing details
- Price per square foot: $255/sqft
- Tax assessed value: $386,800
- Annual tax amount: $4,375
- Date on market: 8/30/2026
- Road surface type: Paved
Price history
| Date | Event | Price |
|---|---|---|
| 11/20/2025 | Sold | $449,900$255/sqft |
Source: MLS PIN #73431664 Report a problem | ||
| 10/7/2025 | Contingent | $449,900$255/sqft |
Source: MLS PIN #73431664 Report a problem | ||
| 9/29/2025 | Price change | $449,900-3.2%$255/sqft |
Source: MLS PIN #73431664 Report a problem | ||
| 9/17/2025 | Listed for sale | $465,000+173.5%$263/sqft |
Source: MLS PIN #73431664 Report a problem | ||
| 10/3/2011 | Sold | $170,000+120.8%$96/sqft |
Source: Public Record Report a problem | ||
| 5/23/2011 | Sold | $77,000+2.7%$44/sqft |
Source: Public Record Report a problem | ||
| 4/20/2011 | Price change | $75,000-16.7%$42/sqft |
Source: Roberts Associates Real Estate #71201014 Report a problem | ||
| 3/17/2011 | Listed for sale | $90,000-61.2%$51/sqft |
Source: isNowListed.com Report a problem | ||
| 3/8/2011 | Sold | $231,889+165%$131/sqft |
Source: Public Record Report a problem | ||
| 2/28/1995 | Sold | $87,500$50/sqft |
Source: Public Record Report a problem | ||
Public tax history
| Year | Property taxes | Tax assessment |
|---|---|---|
| 2025 | $4,375 +14% | $386,800 +21% |
| 2024 | $3,838 -8.6% | $319,800 +8.8% |
| 2023 | $4,200 +8.9% | $293,900 +18.5% |
| 2022 | $3,855 +4.6% | $248,100 +5% |
| 2021 | $3,684 +5% | $236,300 +8.8% |
| 2020 | $3,508 +2.2% | $217,100 +4.2% |
| 2019 | $3,432 +8% | $208,400 +9.1% |
| 2018 | $3,178 +8.7% | $191,100 +9.1% |
| 2017 | $2,924 +8.7% | $175,200 +7.4% |
| 2016 | $2,691 +8.7% | $163,200 +3.7% |
| 2015 | $2,476 +6.9% | $157,400 +3% |
| 2014 | $2,316 +4.9% | $152,800 -0.8% |
| 2013 | $2,208 +3.5% | $154,100 -0.6% |
| 2012 | $2,134 -19.6% | $155,100 -24.7% |
| 2011 | $2,653 -6.6% | $206,000 -12.7% |
| 2010 | $2,840 +8.6% | $236,100 +3.4% |
| 2009 | $2,615 +9.6% | $228,400 +0.9% |
| 2008 | $2,387 -2% | $226,300 -4.2% |
| 2007 | $2,435 +23.5% | $236,200 +30.2% |
| 2006 | $1,972 -0.7% | $181,400 +3.9% |
| 2005 | $1,985 +3.2% | $174,600 +12.3% |
| 2004 | $1,924 +9.3% | $155,500 +29.5% |
| 2003 | $1,761 +8.7% | $120,100 +14.3% |
| 2002 | $1,620 +15.5% | $105,100 +21.6% |
| 2000 | $1,402 +23% | $86,400 +0.6% |
| 1996 | $1,140 | $85,900 |
Find assessor info on the county website
Neighborhood: 02740
Nearby homes
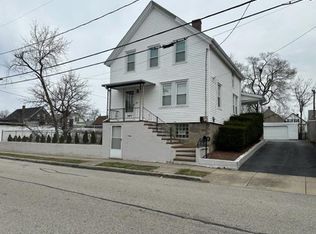
- $414,0003 bd1 ba1.3k sqft392 Reed St, New Bedford, MA 02740Sold
- $430,4004 bd2 ba1.6k sqft380 Reed St, New Bedford, MA 02740Off Market
- $451,6003 bd2 ba1.5k sqft385 Reed St, New Bedford, MA 02740Off Market
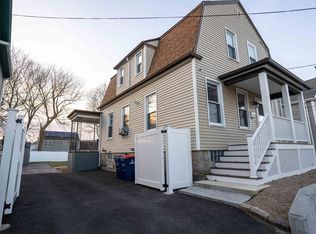
- $475,4005 bd2 ba1.9k sqft389 Reed St, New Bedford, MA 02740Off Market
- $382,7003 bd1 ba1.3k sqft379 Reed St, New Bedford, MA 02740Off Market
- $463,1004 bd2 ba1.9k sqft277 Palmer St, New Bedford, MA 02740Off Market
- $364,6004 bd1 ba1.7k sqft287 Palmer St, New Bedford, MA 02740Off Market
- $424,5003 bd2 ba1.8k sqft372 Reed St, New Bedford, MA 02740Off Market
Nearby schools
GreatSchools rating
- 2/10Thomas R Rodman Elementary SchoolGrades: K-5Distance: 0.1 mi
- 3/10Keith Middle SchoolGrades: 6-8Distance: 0.8 mi
- 1/10New Bedford High SchoolGrades: 9-12Distance: 0.7 mi
Schools provided by the listing agent
- Elementary: Carter Brooks Elementary
- Middle: Keith Middle School
- High: Nbhs/Gnb Reg Vocational Tech
Source: MLS PIN. This data may not be complete. We recommend contacting the local school district to confirm school assignments for this home.
Get a cash offer in 3 minutes
Find out how much your home could sell for in as little as 3 minutes with a no-obligation cash offer.
Estimated market value
$454,500
Get a cash offer in 3 minutes
Find out how much your home could sell for in as little as 3 minutes with a no-obligation cash offer.
Estimated market value
$454,500
- Massachusetts
- Bristol County
- New Bedford
- 02740
- 388 Reed St
