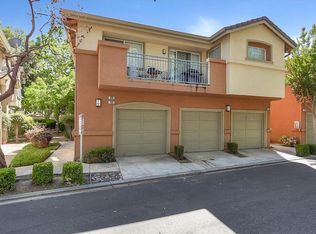
This 3-bedroom, 2.5-bathroom condo offers 1,378 square feet across 2 stories, providing spacious and private living areas. The home features an updated kitchen with modern appliances, central AC, and upgraded toilet seats throughout, adding comfort and convenience. A 1-car garage and assigned covered parking space provide secure parking.
Community amenities include a pool and spa. The home is conveniently located near Highways 85, 87, and 101, VTA Light Rail, Kaiser Permanente Santa Teresa, Santa Teresa County Park, Village Oaks, Oakridge Mall, Costco, Trader Joe's, Safeway, shopping, dining, and scenic trails. It is also located within the boundaries of top-rated schools.
Located in San Jose's 95123 ZIP code, this well-maintained home combines modern updates with a practical two-story layout. With 2.5 bathrooms, multiple living areas, and desirable upgrades throughout, this condo is move-in ready and highly appealing.
Don't miss this opportunity to own a beautifully updated home in a prime location.
For sale
$949,000
388 Ribbonwood Ave, San Jose, CA 95123
3beds
1,378sqft
Condominium, Residential
Built in 1999
-- sqft lot
$940,200 Zestimate®
$689/sqft
$320/mo HOA
What's special
- 21 days
- 442
- 16
Zillow last checked:
Listing updated:
Listed by:
Hong-thuy Vo 01332202 408-464-5002,
Alliance Bay Realty 510-742-6600
Source: MLSListings Inc,MLS#: ML82058284
Facts & features
Interior
Bedrooms & bathrooms
- Bedrooms: 3
- Bathrooms: 3
- Full bathrooms: 2
- 1/2 bathrooms: 1
Bedroom
- Features: WalkinCloset
Bathroom
- Features: DoubleSinks, ShowersoverTubs2plus, Tile, PrimaryOversizedTub
Dining room
- Features: FormalDiningRoom
Family room
- Features: NoFamilyRoom
Kitchen
- Features: Countertop_Ceramic
Heating
- Central Forced Air Gas
Cooling
- Central Air
Appliances
- Included: Dishwasher, Disposal, Microwave, Gas Oven, Refrigerator, Trash Compactor
- Laundry: Inside, In Utility Room
Features
- Walk-In Closet(s)
- Flooring: Laminate, Marble, Tile
- Doors: None
- Number of fireplaces: 1
- Fireplace features: Living Room
- Common walls with other units/homes: End Unit
Interior area
- Total structure area: 1,378
- Total interior livable area: 1,378 sqft
Video & virtual tour
Property
Parking
- Total spaces: 2
- Parking features: Attached, Covered
- Attached garage spaces: 1
- Carport spaces: 1
- Covered spaces: 2
Accessibility
- Accessibility features: None
Features
- Stories: 2
- Exterior features: Back Yard, Fenced
- Pool features: Community, Fenced
- Spa features: Other, Spa/HotTub
- Fencing: Wood
Lot
- Size: 696 Square Feet
Details
- Parcel number: 68965143
- Zoning: R1
- Special conditions: Standard
Construction
Type & style
- Home type: Condo
- Property subtype: Condominium, Residential
Materials
- Concrete
- Foundation: Slab
- Roof: Tile
Condition
- New construction: No
- Year built: 1999
Utilities & green energy
- Sewer: Public Sewer
- Water: Public
- Utilities for property: Water Public
Community & HOA
HOA
- Has HOA: Yes
- Amenities included: Community Pool
- Services included: Insurance
- HOA fee: $320 monthly
Location
- Region: San Jose
Financial & listing details
- Price per square foot: $689/sqft
- Tax assessed value: $479,598
- Date on market: 8/19/2026
- Listing agreement: ExclusiveAgency
- Listing terms: FHA, CashorConventionalLoan
Estimated market value
$940,200
$893,000 - $987,000
$4,193/mo
Price history
| Date | Event | Price |
|---|---|---|
| 8/19/2026 | Listed for sale | $949,000+18.6%$689/sqft |
Source:  MLSListings Inc #ML82058284 Report a problem MLSListings Inc #ML82058284 Report a problem | ||
| 10/27/2022 | Price change | $4,000-4.8%$3/sqft |
Source: Zillow Rental Manager Report a problem | ||
| 9/13/2022 | Listed for rent | $4,200+20%$3/sqft |
Source: Zillow Rental Manager Report a problem | ||
| 10/23/2018 | Listing removed | $799,999$581/sqft |
Source: Perfect Realty & Mortgage #ML81717047 Report a problem | ||
| 9/4/2018 | Price change | $799,999-5.9%$581/sqft |
Source: Perfect Realty & Mortgage #ML81717047 Report a problem | ||
| 7/22/2018 | Listed for sale | $850,000+183.3%$617/sqft |
Source: Owner Report a problem | ||
| 7/22/2018 | Listing removed | $3,500$3/sqft |
Source: Owner Report a problem | ||
| 7/8/2018 | Listed for rent | $3,500$3/sqft |
Source: Owner Report a problem | ||
| 5/28/1999 | Sold | $300,000$218/sqft |
Source: Public Record Report a problem | ||
Public tax history
| Year | Property taxes | Tax assessment |
|---|---|---|
| 2026 | -- | $479,598 +2% |
| 2025 | $7,183 +2.5% | $470,195 +2% |
| 2024 | $7,006 +1.7% | $460,977 +2% |
| 2023 | $6,889 +0.6% | $451,939 +2% |
| 2022 | $6,847 +1.7% | $443,078 +2% |
| 2021 | $6,730 +2.6% | $434,391 +1% |
| 2020 | $6,556 | $429,937 +2% |
| 2019 | $6,556 +3.3% | $421,508 +2% |
| 2018 | $6,345 | $413,244 +2% |
| 2017 | $6,345 +1.4% | $405,142 +2% |
| 2016 | $6,258 +9.1% | $397,199 +1.5% |
| 2015 | $5,736 +13% | $391,233 +2% |
| 2014 | $5,078 | $383,570 +20.2% |
| 2013 | -- | $319,000 +2.6% |
| 2012 | -- | $311,000 -1.6% |
| 2011 | -- | $316,000 -13.3% |
| 2010 | -- | $364,270 -0.2% |
| 2009 | -- | $365,136 +2% |
| 2008 | -- | $357,977 +2% |
| 2007 | -- | $350,959 +2% |
| 2006 | -- | $344,078 +2% |
| 2005 | -- | $337,332 +2% |
| 2004 | -- | $330,718 +1.9% |
| 2003 | -- | $324,658 +2% |
| 2002 | -- | $318,293 +2% |
| 2001 | -- | $312,053 |
Find assessor info on the county website
Monthly payment
Est. payment
Payment breakdown
Explore the cost of this home by adjusting the details. Changes won't be saved.Climate risks
Neighborhood: Blossom Valley
Nearby schools
Schools provided by the listing agent
- District: OakGroveElementary
Source: MLSListings Inc. This data may not be complete. We recommend contacting the local school district to confirm school assignments for this home.


Similar homes
- $948,8883 bd5 ba1.8k sqft428 Whistler Pl, San Jose, CA 95123For Sale
 MLS ID #426160645, Malin P. Kansal DRE #01916482, Golden Gate Sotheby's Internat. SFAR
 - $1,095,0003 bd2 ba1.1k sqft6086 Blacklock Ct, San Jose, CA 95123For Sale
 MLS ID #41147462, Tom Watson. bridgeMLS/CCAR/Bay East AOR
 - $949,0003 bd3 ba1.2k sqft5457 Giuffrida Ct, San Jose, CA 95123For Sale
 MLS ID #41144960, Martin Carlos. Bay East AOR
 - $589,0002 bd2 ba989 sqft5691 Makati Cir APT G, San Jose, CA 95123For Sale
 MLS ID #ML82060560, Sandy Sicsko. MLSListings Inc
Local buyer's agents are ready to help
