Discover the serene community of Blackstone, offering an array of amenities such as trails, a clubhouse with dedicated staff, three pools, a spa, and a gym. Situated just minutes from the freeway, shopping centers, and El Dorado Hills' finest restaurants, this home is located in a gated village on a court with only four homes, ensuring privacy and a safe environment for children to play or for neighbors to socialize. This expansive single-story home features a spacious layout highlighted by a great room that seamlessly integrates the formal dining area, kitchen, and family room, perfect for hosting gatherings. Additionally, a versatile flex space can serve as a den, office, or potential fourth bedroom. Enjoy both indoor and outdoor privacy with a secluded, beautifully landscaped backyard featuring stamped concrete patios. The primary bedroom offers a retreat-like ambiance with backyard access through an oversized sliding glass door, complemented by a massive walk-in closet and a spacious bathroom featuring a large soaking tub and direct access to the laundry room. Noteworthy features of this home include solar panels, hardwood floors, and an oversized two-car garage.
Closed
Tax assessed value
$739,000
388 Rosecrest Ct, El Dorado Hills, CA 95762
3beds
2,384sqft
Single Family Residence
Built in 2012
6,534 Square Feet Lot
$728,200 Zestimate®
$310/sqft
$3,658 Estimated rent
Home value
$728,200
$692,000 - $765,000
$3,658/mo
Zestimate® history
Owner options
List your home for rent
$3,658/mo
Rent Zestimate®
Find your next renter with Zillow Rental Manager. Plus, with online applications, you can quickly screen prospective tenants – for free.
$3,658/mo
Rent Zestimate®
Refinance and save
$4,805/mo
Est. payment
Refinancing to a lower rate could help reduce your monthly payments and save thousands over the life of the loan.
$4,805/mo
Est. payment
Explore your selling options
Work with a Zillow partner agent
Leverage their expertise and Zillow's premium Showcase listings to get your home seen by more buyers.
Get startedList with your own agent
Get your home in front of millions of buyers by listing it on Zillow.
Learn how to do itSell it yourself
Take full control of how buyers see your home on Zillow by listing For Sale by Owner (FSBO).
List your homeWhat's special
Zillow last checked:
Listing updated:
Listed by:
Robert Yost DRE #01748784 916-804-5658,
Prime Real Estate
Bought with:
Bel Kajla, DRE #01708340
Realty ONE Group Complete
Source: MetroList Services of CA,MLS#: 224073482Originating MLS: MetroList Services, Inc.
Facts & features
Interior
Bedrooms & bathrooms
- Bedrooms: 3
- Bathrooms: 3
- Full bathrooms: 2
- Partial bathrooms: 1
Rooms
- Room types: Master Bathroom, Master Bedroom, Den, Great Room, Kitchen, Laundry
Primary bedroom
- Features: Ground Floor, Outside Access
Primary bathroom
- Features: Shower Stall(s), Double Vanity, Soaking Tub, Tile, Walk-In Closet(s), Window
Dining room
- Features: Dining/Family Combo, Formal Area
Kitchen
- Features: Breakfast Area, Pantry Cabinet, Granite Counters, Slab Counter, Island w/Sink, Kitchen/Family Combo
Heating
- Central
Cooling
- Ceiling Fan(s), Central Air
Appliances
- Included: Free-Standing Gas Range, Gas Water Heater, Dishwasher, Disposal, Microwave
- Laundry: Laundry Room, Cabinets, Electric Dryer Hookup, Gas Dryer Hookup, Ground Floor, None, Inside Room
Features
- Flooring: Carpet, Tile, Wood
- Has fireplace: No
Interior area
- Total interior livable area: 2,384 sqft
Property
Parking
- Total spaces: 2
- Parking features: 24'+ Deep Garage, Attached, Garage Door Opener, Garage Faces Front, Driveway
- Attached garage spaces: 2
- Has uncovered spaces: Yes
Features
- Stories: 1
- Has private pool: Yes
- Pool features: Community, Gas Heat, Gunite
- Fencing: Back Yard,Fenced,Wood,Masonry
Lot
- Size: 6,534 Square Feet
- Features: Auto Sprinkler F&R, Close to Clubhouse, Cul-De-Sac, Private, Curb(s)/Gutter(s), Shape Regular
Details
- Parcel number: 118390003000
- Zoning description: RESI
- Special conditions: Standard
Construction
Type & style
- Home type: SingleFamily
- Property subtype: Single Family Residence
Materials
- Stucco, Frame, Wood
- Foundation: Concrete, Slab
- Roof: Tile
Condition
- Year built: 2012
Utilities & green energy
- Sewer: In & Connected, Public Sewer
- Water: Meter on Site, Water District, Public
- Utilities for property: Cable Available, Public, Solar, Electric, Underground Utilities, Internet Available, Natural Gas Connected
Green energy
- Energy generation: Solar
Community & HOA
Community
- Features: Gated
HOA
- Has HOA: Yes
- Amenities included: Barbecue, Playground, Pool, Clubhouse, Recreation Facilities, Fitness Center, Gym
- Services included: Pool
- HOA fee: $138 monthly
Location
- Region: El Dorado Hills
Financial & listing details
- Price per square foot: $310/sqft
- Tax assessed value: $739,000
- Annual tax amount: $10,524
- Price range: $739K - $739K
- Date on market: 7/3/2025
- Road surface type: Asphalt, Paved, Paved Sidewalk
Price history
| Date | Event | Price |
|---|---|---|
| 9/9/2024 | Sold | $739,000$310/sqft |
Source: MetroList Services of CA #224073482 Report a problem | ||
| 8/21/2024 | Pending sale | $739,000$310/sqft |
Source: MetroList Services of CA #224073482 Report a problem | ||
| 7/25/2024 | Listed for sale | $739,000-3.9%$310/sqft |
Source: MetroList Services of CA #224073482 Report a problem | ||
| 5/3/2023 | Listing removed | -- |
Source: Zillow Rentals Report a problem | ||
| 4/19/2023 | Listed for rent | $3,100$1/sqft |
Source: Zillow Rentals Report a problem | ||
| 9/12/2022 | Listing removed | -- |
Source: MetroList Services of CA #222080654 Report a problem | ||
| 9/9/2022 | Listing removed | -- |
Source: Zillow Rental Network Premium Report a problem | ||
| 8/13/2022 | Listed for rent | $3,100+14.8%$1/sqft |
Source: Zillow Rental Network Premium Report a problem | ||
| 7/13/2022 | Listed for sale | $769,000+93%$323/sqft |
Source: MetroList Services of CA #222080654 Report a problem | ||
| 6/28/2019 | Listing removed | $2,700$1/sqft |
Source: Blue Rock Property Management Report a problem | ||
| 6/25/2019 | Listed for rent | $2,700$1/sqft |
Source: Blue Rock Property Management Report a problem | ||
| 9/19/2012 | Sold | $398,500+0.9%$167/sqft |
Source: MetroList Services of CA #12045331 Report a problem | ||
| 7/29/2012 | Price change | $395,060+1.3%$166/sqft |
Source: Vflyer Homes #12045331 Report a problem | ||
| 7/22/2012 | Listed for sale | $390,060$164/sqft |
Source: Vflyer Homes #12045331 Report a problem | ||
Public tax history
| Year | Property taxes | Tax assessment |
|---|---|---|
| 2025 | $10,524 +33.7% | $739,000 +53.8% |
| 2024 | $7,869 +2.9% | $480,524 +2% |
| 2023 | $7,650 +1.2% | $471,103 +2% |
| 2022 | $7,563 -1% | $461,867 +2% |
| 2021 | $7,636 +2.5% | $452,812 +1% |
| 2020 | $7,447 -3.3% | $448,170 +2% |
| 2019 | $7,697 +1.7% | $439,383 +2% |
| 2018 | $7,570 +2.4% | $430,769 +2% |
| 2017 | $7,392 +2.2% | $422,323 +2% |
| 2016 | $7,233 +2.1% | $414,043 +1.5% |
| 2015 | $7,081 +1.7% | $407,826 +2% |
| 2014 | $6,963 | $399,839 +0.5% |
| 2013 | -- | $398,034 +714.6% |
| 2012 | -- | $48,865 |
| 2011 | -- | $48,865 +0.8% |
| 2010 | -- | $48,500 -69.8% |
| 2009 | -- | $160,650 +2% |
| 2008 | -- | $157,500 |
Find assessor info on the county website
Neighborhood: 95762
Nearby homes
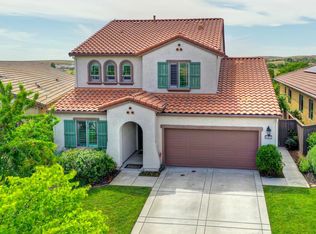
- $728,4004 bd3 ba2.6k sqft392 Rosecrest Ct, El Dorado Hills, CA 95762Off Market
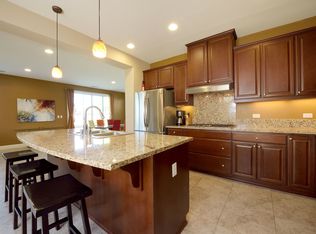
- $774,5005 bd3 ba2.7k sqft384 Rosecrest Ct, El Dorado Hills, CA 95762Off Market
- $829,7005 bd4 ba2.9k sqft380 Rosecrest Ct, El Dorado Hills, CA 95762Off Market

- $757,3003 bd3 ba2.3k sqft394 Rosecrest Ct, El Dorado Hills, CA 95762Off Market
- $738,8004 bd3 ba2.3k sqft3624 Rosecrest Cir, El Dorado Hills, CA 95762Off Market
- $733,5003 bd3 ba2.3k sqft3630 Rosecrest Cir, El Dorado Hills, CA 95762Off Market
- $826,4004 bd3 ba2.9k sqft3620 Rosecrest Cir, El Dorado Hills, CA 95762Off Market
- $785,0004 bd3 ba2.3k sqft3634 Rosecrest Cir, El Dorado Hills, CA 95762Sold
Nearby schools
GreatSchools rating
- 8/10William Brooks Elementary SchoolGrades: K-5Distance: 2.3 mi
- 8/10Camerado Springs Middle SchoolGrades: 6-8Distance: 3.4 mi
- 9/10Ponderosa High SchoolGrades: 9-12Distance: 7 mi
Get a cash offer in 3 minutes
Find out how much your home could sell for in as little as 3 minutes with a no-obligation cash offer.
Estimated market value
$728,200
Get a cash offer in 3 minutes
Find out how much your home could sell for in as little as 3 minutes with a no-obligation cash offer.
Estimated market value
$728,200
- California
- El Dorado County
- El Dorado Hills
- 95762
- 388 Rosecrest Ct
Nearby cities
Nearby zip codes
Other El Dorado Hills Topics
