A rare opportunity to own a piece of Tuckerton history. Proudly positioned on over half an acre, this remarkable 1896 Captain’s home enjoys a truly special setting, backing onto and alongside an Ocean County Natural Land Trust preserve encompassing approximately 17 acres of uplands and wetlands along Tuckerton Creek. Lovingly maintained through the years, this stately home offers a glimpse into another era, where character and craftsmanship tell the story. Original warm yellow pine floors run throughout the home, beautifully reflecting four generations of stories woven into this treasured property. A detailed history of the home is available in the listing's document section for those who want to learn more about its fascinating past. Beyond its historic appeal, the property offers exciting possibilities for the future. The property is zoned B-3, allowing for both residential and marine commercial uses. The location is equally special. Enjoy the quintessential Tuckerton lifestyle with marinas, waterfront restaurants, parks, local shops, and the renowned Tuckerton Seaport all within walking distance. Spend your days exploring the waterways, strolling through town, or simply relaxing at home and taking in the spectacular sunsets over the surrounding landscape. With its combination of history, character, acreage, protected natural surroundings, proximity to the waterfront, walkability, and flexible zoning, opportunities like this rarely come along. Come experience this extraordinary Tuckerton property and imagine the possibilities.
Pending
$475,000
388 S Green St, Tuckerton, NJ 08087
3beds
2,208sqft
Single Family Residence
Built in 1896
0.56 Acres Lot
$-- Zestimate®
$215/sqft
$-- HOA
What's special
Proximity to the waterfrontOver half an acreProtected natural surroundings
- 53 days
- 652
- 47
Zillow last checked:
Listing updated:
Listed by:
Catriona Sutton 609-276-0585,
BHHS Zack Shore REALTORS
Source: Bright MLS,MLS#: NJOC2044392
Facts & features
Interior
Bedrooms & bathrooms
- Bedrooms: 3
- Bathrooms: 3
- Full bathrooms: 2
- 1/2 bathrooms: 1
- Main level bathrooms: 1
Rooms
- Room types: Laundry
Laundry
- Level: Upper
Heating
- Forced Air, Natural Gas
Cooling
- Window Unit(s), Electric
Appliances
- Included: Dryer, Built-In Range, Humidifier, Microwave, Refrigerator, Gas Water Heater
- Laundry: Upper Level, Laundry Room
Features
- Eat-in Kitchen, Soaking Tub, Primary Bath(s), Formal/Separate Dining Room, Floor Plan - Traditional, Ceiling Fan(s), Built-in Features
- Flooring: Wood, Ceramic Tile
- Windows: Double Hung, Window Treatments
- Basement: Full,Finished,Interior Entry,Sump Pump,Walk-Out Access
- Has fireplace: No
Interior area
- Total structure area: 2,208
- Total interior livable area: 2,208 sqft
- Finished area above ground: 1,824
- Finished area below ground: 384
Property
Parking
- Total spaces: 2
- Parking features: Covered, Garage Faces Front, Garage Door Opener, Detached, Driveway
- Garage spaces: 2
- Has uncovered spaces: Yes
Accessibility
- Accessibility features: None
Features
- Levels: Four
- Stories: 4
- Exterior features: Lighting, Lawn Sprinkler, Outdoor Shower, Kennel, Sidewalks, Street Lights
- Pool features: None
- Fencing: Decorative,Full,Invisible,Chain Link
- Has view: Yes
- View description: Creek/Stream, Trees/Woods
- Has water view: Yes
- Water view: Creek/Stream
- Frontage length: Road Frontage: 145
Lot
- Size: 0.56 Acres
- Dimensions: 145.00 x 180.00
- Features: Backs - Parkland, Backs to Trees, Suburban
Details
- Additional structures: Above Grade, Below Grade, Outbuilding
- Parcel number: 330003300053
- Zoning: B3
- Zoning description: B3 allows to be used as residential as well as marine commercial, regulations for are attached in the documents section.
- Special conditions: Probate Listing
Construction
Type & style
- Home type: SingleFamily
- Architectural style: Victorian
- Property subtype: Single Family Residence
Materials
- Frame
- Foundation: Brick/Mortar
- Roof: Fiberglass,Shingle
Condition
- New construction: No
- Year built: 1896
Utilities & green energy
- Sewer: Public Sewer
- Water: Public
Community & HOA
Community
- Security: Fire Sprinkler System, Fire Escape
- Subdivision: Tuckerton Boro
HOA
- Has HOA: No
Location
- Region: Tuckerton
- Municipality: TUCKERTON BORO
Financial & listing details
- Price per square foot: $215/sqft
- Tax assessed value: $197,700
- Annual tax amount: $6,328
- Date on market: 8/17/2026
- Listing agreement: Exclusive Right To Sell
- Listing terms: Cash,Conventional,FHA,VA Loan
- Ownership: Fee Simple
- Road surface type: Paved
Estimated market value
Not available
Estimated sales range
Not available
Not available
Price history
| Date | Event | Price |
|---|---|---|
| 9/16/2026 | Pending sale | $475,000$215/sqft |
Source:  Bright MLS #NJOC2044392 Report a problem Bright MLS #NJOC2044392 Report a problem | ||
| 8/27/2026 | Listed for sale | $475,000$215/sqft |
Source: Bright MLS #NJOC2044392 Report a problem | ||
| 8/23/2026 | Contingent | $475,000$215/sqft |
Source: Bright MLS #NJOC2044392 Report a problem | ||
| 8/17/2026 | Listed for sale | $475,000-3.2%$215/sqft |
Source: Bright MLS #NJOC2044392 Report a problem | ||
| 9/15/2025 | Listing removed | -- |
Source: Owner Report a problem | ||
| 7/28/2025 | Listed for sale | $490,500-6.6%$222/sqft |
Source: Owner Report a problem | ||
| 11/6/2023 | Listing removed | -- |
Source: Bright MLS #NJOC2021340 Report a problem | ||
| 10/2/2023 | Listed for sale | $525,000$238/sqft |
Source: Bright MLS #NJOC2021340 Report a problem | ||
Public tax history
| Year | Property taxes | Tax assessment |
|---|---|---|
| 2023 | $5,223 +1.8% | $197,700 |
| 2022 | $5,130 | $197,700 |
| 2021 | $5,130 -0.8% | $197,700 |
| 2020 | $5,170 -17.4% | $197,700 |
| 2019 | $6,260 +4.9% | $197,700 -19.4% |
| 2018 | $5,968 +5.5% | $245,400 |
| 2017 | $5,656 +1.2% | $245,400 |
| 2016 | $5,588 +0.6% | $245,400 |
| 2015 | $5,553 +3.6% | $245,400 |
| 2014 | $5,362 +1.9% | $245,400 |
| 2013 | $5,261 +1.8% | $245,400 |
| 2012 | $5,168 -0.1% | $245,400 |
| 2011 | $5,175 +1.3% | $245,400 |
| 2010 | $5,107 +3.9% | $245,400 |
| 2009 | $4,913 +7% | $245,400 |
| 2008 | $4,591 +3.7% | $245,400 |
| 2007 | $4,429 +19% | $245,400 +3.7% |
| 2006 | $3,722 | $236,600 +131.3% |
| 2004 | -- | $102,300 |
| 2003 | -- | $102,300 |
| 2002 | -- | $102,300 |
| 2001 | -- | $102,300 |
Find assessor info on the county website
Monthly payment
Est. payment
Payment breakdown
Explore the cost of this home by adjusting the details. Changes won't be saved.Climate risks
Neighborhood: 08087
Similar homes
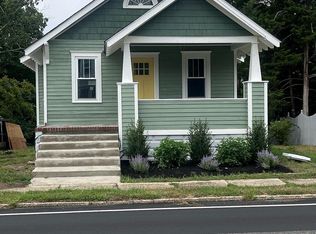
- $475,0004 bd3 ba1.8k sqft208 Cedarbrook Ct, Little Egg Harbor, NJ 08087For Sale
 MLS ID #NJOC2044650, Josh Starner, Sackman Realty. Bright MLS
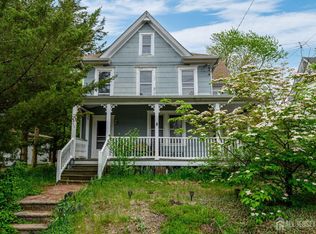
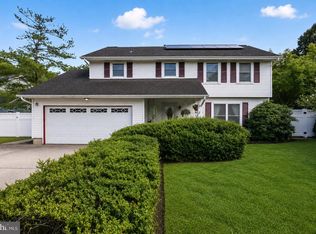
 - $469,0004 bd3 ba2.6k sqft104 Price Dr, Little Egg Harbor, NJ 08087For Sale
 MLS ID #NJOC2044802, Josh Starner, Sackman Realty. Bright MLS
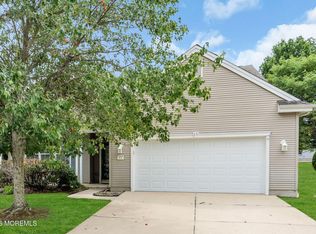
 - $429,9993 bd3 ba2.1k sqft15 Windstar Drive, Little Egg Harbor, NJ 08087For Sale
 MLS ID #22626888, Aleksandr Pritsker, EXP Realty. MoreMLS
 - $475,0003 bd1 ba1.2k sqft17 W Sail Dr, Little Egg Harbor, NJ 08087For Sale
 MLS ID #NJOC2044764, Devin Dinofa, Keller Williams Realty - Moorestown. Bright MLS
 - $399,9003 bd2 ba1.2k sqft7 Spruce Dr, Little Egg Harbor, NJ 08087For SaleMLS ID #NJOC2044940, Jessica DiFrancia, Keller Williams Realty - Atlantic Shore. Bright MLS
- $460,0004 bd3 ba2.4k sqft422 W Calabreeze Way, Little Egg Harbor, NJ 08087For SaleMLS ID #NJOC2041802, Dana Rice, Real Broker, LLC. Bright MLS
- $550,0004 bd3 ba2.3k sqft284 Country Club Blvd, Little Egg Harbor Township, NJ 08087For SaleMLS ID #NJOC2040748, Robert Keeler, Jersea Realty, LLC - SB. Bright MLS
- $535,9002 bd2 ba2.1k sqftNone Available, Little Egg Harbor, NJ 08087For SaleMLS ID #NJOC2043412, Pam Camiscioni, The Van Dyk Group - Barnegat. Bright MLS
- $429,0004 bd2 ba1.6k sqft362 Shore Way, Tuckerton, NJ 08087For SaleMLS ID #NJOC2043880, Jake Smith, Better Homes and Gardens Real Estate Murphy & Co.. Bright MLS
- $420,0004 bd2 ba1.4k sqft108 Lake Champlain Drive, Little Egg Harbor, NJ 08087For SaleMLS ID #22629906, William Clarke, Coldwell Banker Riviera Realty. MoreMLS
- $529,0002 bd3 ba1.9k sqft314 Golf View Dr, Little Egg Harbor, NJ 08087For SaleMLS ID #NJOC2041956, Pam Camiscioni, The Van Dyk Group - Barnegat. Bright MLS
- $477,0003 bd2 ba1.7k sqft559 E Motts Creek Road, Galloway, NJ 08205For SaleMLS ID #22631415, Smaragda Ng, Weichert Realtors-Ship Bottom. MoreMLS
- $640,0003 bd2 ba1.9k sqft108 Clay St, Tuckerton, NJ 08087For SaleMLS ID #NJOC2042088, Marion Romano, The Van Dyk Group - Manahawkin. Bright MLS
- $609,9004 bd4 ba2.5k sqft8 Cambridge Ct, Little Egg Harbor, NJ 08087For SaleMLS ID #NJOC2043484, Donna Wilson, Keller Williams Realty Preferred Properties. Bright MLS
- $394,9003 bd2 ba1.4k sqft128 Greenwood Lake Rd, Little Egg Harbor, NJ 08087For SaleMLS ID #NJOC2042774, Donna Wilson, Keller Williams Realty Preferred Properties. Bright MLS
- $525,0003 bd2 ba1.3k sqft28 W Hudson Dr, Little Egg Harbor, NJ 08087For SaleMLS ID #NJOC2041306, Ms. Patricia A. Horner, Coldwell Banker Riviera Realty, Inc.. Bright MLS
- $399,9003 bd2 ba1.2k sqft109 E Mohawk Dr, Little Egg Harbor, NJ 08087For SaleMLS ID #NJOC2043992, Ruben Nazario, Keller Williams Realty Preferred Properties. Bright MLS
- $380,0003 bd2 ba1.4k sqft105 Boulder Lake Dr, Little Egg Harbor, NJ 08087For SaleMLS ID #NJOC2042506, Jim Mazzerina, The Van Dyk Group - Manahawkin. Bright MLS
- $315,0003 bd1 ba2.3k sqft93 N Maple Ave, Tuckerton, NJ 08087For Sale
 MLS ID #2702527R, ROBERT DEKANSKI. All Jersey MLS
 - $349,9003 bd2 ba1.2k sqft48 Oak Ln, Little Egg Harbor, NJ 08087For SaleMLS ID #NJOC2043240, CJ Thomas, Keller Williams Realty - Atlantic Shore. Bright MLS
