*Welcome to Crabapple Cottage - a delightfully renovated ranch style home set on close to 2 acres - a true gem for those seeking a peaceful retreat surrounded by nature! Entering, you are immediately drawn in by the large picture windows and gleaming hardwoods to the open living & dining rooms with a shared fireplace. A spacious screened porch with cathedral ceiling offers additional space to relax. The remodeled kitchen with new cabinets, granite counters, tile backsplash and stainless appliances successfully blends the home's original charm with a modern farmhouse vibe. A comfortable primary ensuite with laundry plus 2 add'l bedrooms and full bath allow for guests, crafts or home office needs all on one level. And there is just as much to enjoy outside with a 3 stall barn with tack room, fenced garden area with raised beds, fruit trees, fire pit and seasonal creek. All this plus convenient access to Holden center as well as Worcester's cultural, educational and medical resources.*
Sold for $600,000
$600,000
388 Salisbury St, Holden, MA 01520
3beds
1,308sqft
Single Family Residence
Built in 1953
1.87 Acres Lot
$627,500 Zestimate®
$459/sqft
$3,032 Estimated rent
Home value
$627,500
$596,000 - $659,000
$3,032/mo
Zestimate® history
Owner options
List your home for rent
$3,032/mo
Rent Zestimate®
Find your next renter with Zillow Rental Manager. Plus, with online applications, you can quickly screen prospective tenants – for free.
$3,032/mo
Rent Zestimate®
Refinance and save
$4,127/mo
Est. payment
Refinancing to a lower rate could help reduce your monthly payments and save thousands over the life of the loan.
$4,127/mo
Est. payment
Explore your selling options
Work with a Zillow partner agent
Leverage their expertise and Zillow's premium Showcase listings to get your home seen by more buyers.
Get startedList with your own agent
Get your home in front of millions of buyers by listing it on Zillow.
Learn how to do itSell it yourself
Take full control of how buyers see your home on Zillow by listing For Sale by Owner (FSBO).
List your homeWhat's special
Shared fireplaceTack roomSeasonal creekModern farmhouse vibeCathedral ceilingFire pitRemodeled kitchen
Zillow last checked:
Listing updated:
Listed by:
Anne Reardon French 508-868-0614,
RE/MAX Vision 508-842-3000
Bought with:
Mindy Dopler Nelson
Keller Williams Realty-Merrimack
Source: MLS PIN,MLS#: 73217699
Facts & features
Interior
Bedrooms & bathrooms
- Bedrooms: 3
- Bathrooms: 2
- Full bathrooms: 2
Primary bedroom
- Features: Bathroom - Full, Flooring - Hardwood, Recessed Lighting
- Level: First
Bedroom 2
- Features: Flooring - Hardwood
- Level: First
Bedroom 3
- Features: Flooring - Hardwood
- Level: First
Primary bathroom
- Features: Yes
Bathroom 1
- Features: Bathroom - Full, Bathroom - Tiled With Tub & Shower, Closet - Linen, Flooring - Stone/Ceramic Tile, Pedestal Sink
- Level: First
Bathroom 2
- Features: Bathroom - Full, Bathroom - With Shower Stall, Flooring - Stone/Ceramic Tile, Recessed Lighting, Remodeled
- Level: First
Dining room
- Features: Closet/Cabinets - Custom Built, Flooring - Hardwood, Window(s) - Picture, Recessed Lighting, Slider
- Level: First
Kitchen
- Features: Flooring - Hardwood, Pantry, Countertops - Stone/Granite/Solid, Exterior Access, Recessed Lighting, Remodeled, Stainless Steel Appliances
- Level: First
Living room
- Features: Flooring - Hardwood, Window(s) - Picture, Recessed Lighting
- Level: First
Heating
- Baseboard, Oil
Cooling
- Central Air
Appliances
- Included: Range, Dishwasher, Disposal, Microwave, Refrigerator, Washer, Dryer, Plumbed For Ice Maker
- Laundry: Electric Dryer Hookup, Washer Hookup, First Floor
Features
- Closet, Vaulted Ceiling(s), Entry Hall, Walk-up Attic
- Flooring: Tile, Vinyl, Hardwood, Flooring - Wood
- Doors: Pocket Door
- Basement: Full,Interior Entry,Garage Access,Concrete
- Number of fireplaces: 1
- Fireplace features: Living Room
Interior area
- Total structure area: 1,308
- Total interior livable area: 1,308 sqft
Property
Parking
- Total spaces: 5
- Parking features: Under, Garage Door Opener, Heated Garage, Garage Faces Side, Barn, Paved Drive, Off Street, Paved
- Attached garage spaces: 1
- Uncovered spaces: 4
Features
- Patio & porch: Screened
- Exterior features: Porch - Screened, Rain Gutters, Barn/Stable, Fenced Yard, Fruit Trees, Garden, Stone Wall
- Fencing: Fenced/Enclosed,Fenced
Lot
- Size: 1.87 Acres
- Features: Wooded
Details
- Additional structures: Barn/Stable
- Parcel number: 1543016
- Zoning: R1
Construction
Type & style
- Home type: SingleFamily
- Architectural style: Ranch
- Property subtype: Single Family Residence
Materials
- Frame
- Foundation: Concrete Perimeter
- Roof: Shingle
Condition
- Year built: 1953
Utilities & green energy
- Electric: Circuit Breakers, 200+ Amp Service
- Sewer: Public Sewer
- Water: Public
- Utilities for property: for Electric Range, for Electric Dryer, Washer Hookup, Icemaker Connection
Community & HOA
Community
- Features: Shopping, Pool, Tennis Court(s), Walk/Jog Trails
HOA
- Has HOA: No
Location
- Region: Holden
Financial & listing details
- Price per square foot: $459/sqft
- Tax assessed value: $431,900
- Annual tax amount: $6,111
- Date on market: 9/12/2026
- Exclusions: Shelves, Freezers & Pellet Stove In Basement, Picnic Table & Benches
- Road surface type: Paved
Price history
| Date | Event | Price |
|---|---|---|
| 5/14/2024 | Sold | $600,000+4.3%$459/sqft |
Source: MLS PIN #73217699 Report a problem | ||
| 4/8/2024 | Contingent | $575,000$440/sqft |
Source: MLS PIN #73217699 Report a problem | ||
| 4/2/2024 | Listed for sale | $575,000+105.4%$440/sqft |
Source: MLS PIN #73217699 Report a problem | ||
| 3/29/2017 | Sold | $279,900-3.4%$214/sqft |
Source: Public Record Report a problem | ||
| 12/19/2016 | Listing removed | $289,900$222/sqft |
Source: Stony Farm Realty #72022545 Report a problem | ||
| 12/2/2016 | Price change | $289,900-3.3%$222/sqft |
Source: Stony Farm Realty #72022545 Report a problem | ||
| 8/25/2016 | Listed for sale | $299,900$229/sqft |
Source: Stony Farm Realty #72022545 Report a problem | ||
| 6/29/2016 | Listing removed | $299,900$229/sqft |
Source: Stony Farm Realty #72022545 Report a problem | ||
| 6/23/2016 | Price change | $299,900-29.4%$229/sqft |
Source: Stony Farm Realty #72022545 Report a problem | ||
| 6/14/2016 | Listed for sale | $425,000$325/sqft |
Source: Stony Farm Realty #72022545 Report a problem | ||
Public tax history
| Year | Property taxes | Tax assessment |
|---|---|---|
| 2025 | $7,106 +16.3% | $512,700 +18.7% |
| 2024 | $6,111 +4.1% | $431,900 +10.2% |
| 2023 | $5,873 +4.1% | $391,800 +15% |
| 2022 | $5,644 +3% | $340,800 +8.2% |
| 2021 | $5,481 +8.2% | $315,000 +5.7% |
| 2020 | $5,066 +1.2% | $298,000 +3.9% |
| 2019 | $5,005 +7.1% | $286,800 +8% |
| 2018 | $4,675 +2.2% | $265,500 +2.1% |
| 2017 | $4,573 +8% | $260,000 +5.9% |
| 2016 | $4,235 | $245,500 |
Find assessor info on the county website
Neighborhood: 01520
Nearby homes
- $780,7003 bd2 ba1.9k sqft385 Salisbury St, Holden, MA 01520Off Market
- $552,3003 bd2 ba2.1k sqft391 Salisbury St, Holden, MA 01520Off Market
- $415,70037 sqft10 Putnam Rd, Holden, MA 01520Off Market
- $606,7003 bd2 ba2k sqft395 Salisbury St, Holden, MA 01520Off Market
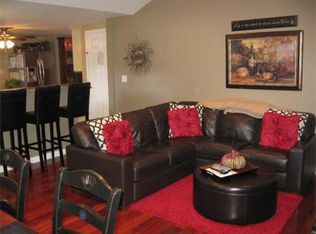
- $886,4004 bd2 ba2.8k sqft19 Putnam Rd, Holden, MA 01520Off Market
- $917,0004 bd3 ba2.8k sqft19 Putnam Rd, Holden, MA 01520Off Market
- $758,7004 bd2 ba2.3k sqft19 Lexington Cir, Holden, MA 01520Off Market
- $880,9004 bd2 ba3.4k sqft27 Lexington Cir, Holden, MA 01520Off Market
Nearby schools
GreatSchools rating
- 8/10Dawson Elementary SchoolGrades: K-5Distance: 0.6 mi
- 7/10Mountview Middle SchoolGrades: 6-8Distance: 1.4 mi
- 7/10Wachusett Regional High SchoolGrades: 9-12Distance: 1.8 mi
Schools provided by the listing agent
- Elementary: Dawson
- Middle: Mt. View
- High: Wachusett
Source: MLS PIN. This data may not be complete. We recommend contacting the local school district to confirm school assignments for this home.
Get a cash offer in 3 minutes
Find out how much your home could sell for in as little as 3 minutes with a no-obligation cash offer.
Estimated market value
$627,500
Get a cash offer in 3 minutes
Find out how much your home could sell for in as little as 3 minutes with a no-obligation cash offer.
Estimated market value
$627,500
- Massachusetts
- Worcester County
- Holden
- 01520
- 388 Salisbury St
