Breathtaking views of Canyon Lake and the rolling Texas Hill Country greet you from nearly every corner of this stunning custom retreat. Perched on a generous .809-acre lot in the exclusive gated enclave of Oak Shores Estates, 388 Scarlet Court is a masterfully crafted 2,521 sq. ft. sanctuary designed to capture the beauty of its surroundings. Large, expansive windows throughout the living area flood the home with natural light and frame the scenic landscape like living art.
Step inside to an inviting open-concept floor plan defined by elegant coffered ceilings and timeless crown molding. The gourmet kitchen serves as the heart of the home, boasting custom cabinetry, sleek granite countertops, and premium finishes. For those seeking functional luxury, the property includes a dedicated private office, three spacious bedrooms, and three full baths.
Modern conveniences abound, including two tankless water heaters for maximum efficiency and an oversized two-car garage with ample space for lake toys. Just steps away from the community pool, this home offers a premier location within the neighborhood.
The beautifully landscaped yard is a private oasis, featuring a built-in firepit perfect for relaxing under the Texas stars. Located just minutes from Cranes Mill Marina and Boat Ramp 6 and 8, this property offers the ultimate gateway to the lake life you’ve been dreaming of. Experience high-quality custom construction in one of Canyon Lake's most sought-after gated communities.
Closed
Price Unknown
388 Scarlet Ct, Canyon Lake, TX 78133
3beds
2,521sqft
Single Family Residence
Built in 2007
0.81 Acres Lot
$720,200 Zestimate®
$--/sqft
$3,135 Estimated rent
Home value
$720,200
$684,000 - $756,000
$3,135/mo
Zestimate® history
Owner options
List your home for rent
$3,135/mo
Rent Zestimate®
Find your next renter with Zillow Rental Manager. Plus, with online applications, you can quickly screen prospective tenants – for free.
$3,135/mo
Rent Zestimate®
Refinance and save
$770/mo
Est. payment
Refinancing to a lower rate could help reduce your monthly payments and save thousands over the life of the loan.
$770/mo
Est. payment
Explore your selling options
Work with a Zillow partner agent
Leverage their expertise and Zillow's premium Showcase listings to get your home seen by more buyers.
Get startedList with your own agent
Get your home in front of millions of buyers by listing it on Zillow.
Learn how to do itSell it yourself
Take full control of how buyers see your home on Zillow by listing For Sale by Owner (FSBO).
List your homeWhat's special
Premium finishesPrivate oasisInviting open-concept floor planThree spacious bedroomsDedicated private officeSleek granite countertopsNatural light
Zillow last checked:
Listing updated:
Listed by:
The Smartt Team (210)493-3030,
Keller Williams Heritage
Bought with:
NON-MEMBER AGENT TEAM, TREC #null
Non Member Office
, TREC #null
Source: Central Texas MLS,MLS#: 606036 Originating MLS: Four Rivers Association of REALTORS
Originating MLS: Four Rivers Association of REALTORSFacts & features
Interior
Bedrooms & bathrooms
- Bedrooms: 3
- Bathrooms: 3
- Full bathrooms: 3
Primary bedroom
- Level: Main
- Dimensions: 17' x 14'
Bedroom 2
- Level: Main
- Dimensions: 10' x 12'
Bedroom 3
- Level: Main
- Dimensions: 15' x 11'
Primary bathroom
- Level: Main
- Dimensions: 16' x 13'
Dining room
- Level: Main
- Dimensions: 13' x 14'
Kitchen
- Level: Main
- Dimensions: 19' x 13'
Living room
- Level: Main
- Dimensions: 20' x 20'
Office
- Level: Main
- Dimensions: 10' x 10'
Heating
- Central, Electric, Heat Pump
Cooling
- Central Air, Electric, Heat Pump, 1 Unit
Appliances
- Included: Convection Oven, Dishwasher, Electric Range, Gas Cooktop, Disposal, Gas Water Heater, Ice Maker, Multiple Water Heaters, Microwave, Oven, PlumbedForIce Maker, Range Hood, Tankless Water Heater, Some Gas Appliances
- Laundry: Washer Hookup, Electric Dryer Hookup, Inside, Main Level, Laundry Room
Features
- All Bedrooms Down, Attic, Built-in Features, Ceiling Fan(s), Chandelier, Carbon Monoxide Detector, Crown Molding, Dry Bar, Coffered Ceiling(s), Double Vanity, Entrance Foyer, Handicap Access, High Ceilings, Home Office, Primary Downstairs, Living/Dining Room, Main Level Primary, Open Floorplan, Recessed Lighting, Separate Shower, Track Lighting
- Flooring: Carpet, Laminate, Tile
- Windows: Double Pane Windows, Window Treatments
- Attic: Partially Floored,Storage Only
- Number of fireplaces: 1
- Fireplace features: Gas, Living Room, Stone
Interior area
- Total interior livable area: 2,521 sqft
Property
Parking
- Total spaces: 2
- Parking features: Attached, Garage, Garage Door Opener, Oversized, Garage Faces Rear
- Attached garage spaces: 2
Features
- Levels: One
- Stories: 1
- Patio & porch: Balcony, Covered, Deck, Patio, Porch
- Exterior features: Balcony, Covered Patio, Deck, Fire Pit, Gas Grill, Porch, Propane Tank - Owned
- Pool features: Community, In Ground, Outdoor Pool
- Fencing: Other,See Remarks
- Has view: Yes
- View description: Hills, Lake, Water
- Has water view: Yes
- Water view: Lake,Water
- Body of water: Canyon Lake/U.S. Corp of Engineers,Hill Country Vi
Lot
- Size: 0.81 Acres
Details
- Parcel number: 42056
- Other equipment: Satellite Dish
Construction
Type & style
- Home type: SingleFamily
- Architectural style: Hill Country
- Property subtype: Single Family Residence
Materials
- Blown-In Insulation, Masonry, Stucco
- Foundation: Slab
- Roof: Composition,Shingle
Condition
- Resale
- Year built: 2007
Details
- Builder name: Riedel Custom Homes
Utilities & green energy
- Sewer: Public Sewer, Septic Needed, Septic Tank
- Water: Public
- Utilities for property: Cable Available, Electricity Available, High Speed Internet Available, Propane, Phone Available, Trash Collection Private
Community & HOA
Community
- Features: Park, Community Pool, Gated
- Security: Gated Community, Prewired, Security System Owned, Controlled Access, Fire Alarm, Smoke Detector(s)
- Subdivision: Oak Shores Estates
HOA
- Has HOA: Yes
- HOA fee: $770 annually
- HOA name: Estates at Oak Shores
- HOA phone: 210-561-0606
Location
- Region: Canyon Lake
Financial & listing details
- Tax assessed value: $944,330
- Annual tax amount: $2,106
- Date on market: 3/5/2026
- Cumulative days on market: 59 days
- Listing agreement: Exclusive Right To Sell
- Listing terms: Cash,Conventional,VA Loan
- Electric utility on property: Yes
- Road surface type: Asphalt
Price history
| Date | Event | Price |
|---|---|---|
| 5/20/2026 | Sold | -- |
Source:  Central Texas MLS #606036 Report a problem Central Texas MLS #606036 Report a problem | ||
| 5/6/2026 | Pending sale | $775,000$307/sqft |
Source: Central Texas MLS #606036 Report a problem | ||
| 4/19/2026 | Contingent | $775,000$307/sqft |
Source: Central Texas MLS #606036 Report a problem | ||
| 3/5/2026 | Listed for sale | $775,000-1.8%$307/sqft |
Source:  LERA MLS #1946327 Report a problem LERA MLS #1946327 Report a problem | ||
| 9/29/2025 | Listing removed | $789,000$313/sqft |
Source:  Unlock MLS #7060351 Report a problem Unlock MLS #7060351 Report a problem | ||
| 8/5/2025 | Price change | $789,000-1.2%$313/sqft |
Source: Unlock MLS #7060351 Report a problem | ||
| 6/27/2025 | Price change | $798,900-4.3%$317/sqft |
Source: Unlock MLS #7060351 Report a problem | ||
| 6/13/2025 | Listed for sale | $835,050$331/sqft |
Source: Unlock MLS #7060351 Report a problem | ||
| 6/13/2025 | Listing removed | $835,050$331/sqft |
Source: Unlock MLS #7453355 Report a problem | ||
| 5/17/2025 | Price change | $835,050-3.4%$331/sqft |
Source: Unlock MLS #7453355 Report a problem | ||
| 5/1/2025 | Price change | $864,000-1.7%$343/sqft |
Source: Unlock MLS #7453355 Report a problem | ||
| 2/13/2025 | Listed for sale | $879,000-2.2%$349/sqft |
Source: Unlock MLS #7453355 Report a problem | ||
| 9/1/2023 | Listing removed | -- |
Source: Central Texas MLS #500002 Report a problem | ||
| 7/27/2023 | Price change | $899,000-2.8%$357/sqft |
Source: LERA MLS #1674890 Report a problem | ||
| 6/24/2023 | Price change | $925,000-2.5%$367/sqft |
Source: Central Texas MLS #500002 Report a problem | ||
| 5/28/2023 | Price change | $949,000-2.7%$376/sqft |
Source: LERA MLS #1674890 Report a problem | ||
| 4/13/2023 | Price change | $974,900-1.4%$387/sqft |
Source: LERA MLS #1674890 Report a problem | ||
| 3/23/2023 | Listed for sale | $989,000$392/sqft |
Source: Central Texas MLS #500002 Report a problem | ||
Public tax history
| Year | Property taxes | Tax assessment |
|---|---|---|
| 2025 | $2,106 -31.2% | $827,877 +10% |
| 2024 | $3,060 +1.6% | $752,615 +10% |
| 2023 | $3,010 -41.8% | $684,195 +10% |
| 2022 | $5,173 -1.4% | $621,995 +10% |
| 2021 | $5,246 +0.7% | $565,450 +10% |
| 2020 | $5,207 +1.1% | $514,274 +10% |
| 2019 | $5,149 +1.4% | $467,522 +10% |
| 2018 | $5,080 | $425,020 -3.2% |
| 2017 | -- | $439,020 -0.7% |
| 2016 | $4,963 -1.7% | $442,110 +21.1% |
| 2015 | $5,051 | $364,937 |
| 2014 | $5,051 | $364,937 -2.8% |
| 2013 | -- | $375,354 +3.5% |
| 2012 | -- | $362,710 -27.6% |
| 2011 | -- | $501,320 +35.6% |
| 2010 | -- | $369,720 -16.9% |
| 2009 | -- | $445,000 |
| 2008 | -- | -- |
| 2003 | -- | -- |
| 2002 | -- | -- |
| 2001 | -- | -- |
| 2000 | -- | $5,660 |
Find assessor info on the county website
Neighborhood: 78133
Nearby homes
- $772,9000.786 Acres414 Scarlet Ct, Canyon Lake, TX 78133Off Market
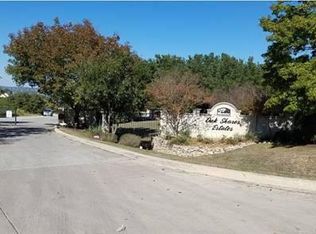
- $647,4004 bd3 ba2.4k sqft366 Scarlet Ct, Canyon Lake, TX 78133Off Market
- $725,8003 bd2 ba2.9k sqft319 Emory Ct, Canyon Lake, TX 78133Off Market
- $301,5500.736 Acres428 Scarlet Ct, Canyon Lake, TX 78133Off Market
- $306,8000.75 Acres267 Emory Ct, Canyon Lake, TX 78133Off Market
- $1,6400.774 Acres367 Scarlet Ct, Canyon Lake, TX 78133Off Market
- $144,0000.938 Acres344 Scarlet Ct, Canyon Lake, TX 78133Lot/Land
- $144,0000.938 Acres344 Scarlet Ct #20, Canyon Lake, TX 78133Lot/Land
Nearby schools
GreatSchools rating
- 6/10Startzville Elementary SchoolGrades: PK-5Distance: 2.7 mi
- 8/10Mt Valley Middle SchoolGrades: 6-8Distance: 7 mi
- 7/10Canyon Lake High SchoolGrades: 9-12Distance: 5.9 mi
Schools provided by the listing agent
- Elementary: Startzville
- Middle: Mountain Valley Middle School
- High: Canyon Lake High School
- District: Comal ISD
Source: Central Texas MLS. This data may not be complete. We recommend contacting the local school district to confirm school assignments for this home.
Get a cash offer in 3 minutes
Find out how much your home could sell for in as little as 3 minutes with a no-obligation cash offer.
Estimated market value
$720,200
Get a cash offer in 3 minutes
Find out how much your home could sell for in as little as 3 minutes with a no-obligation cash offer.
Estimated market value
$720,200
- Texas
- Comal County
- Canyon Lake
- 78133
- 388 Scarlet Ct
Nearby cities
Nearby zip codes
Other Canyon Lake Topics
