Skip main navigation
Off market
  • $568,400

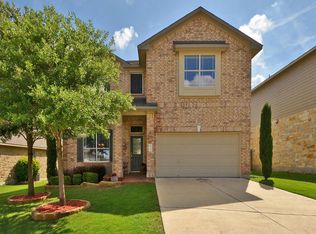
    388 Stone View Trl Unit 27, Austin, TX 78737

    4beds
    2,335sqft
    SingleFamily
    Built in 2013
    9,583 Square Feet Lot
    $568,400 Zestimate®
    $243/sqft
    $3,216 Estimated rent

    Home value

    $568,400

    $534,000 - $608,000

    $3,216/mo

    Zestimate® history
    Loading
    Loading...

    Owner options

    List your home for rent

    $3,216/mo

    Rent Zestimate®

    Find your next renter with Zillow Rental Manager. Plus, with online applications, you can quickly screen prospective tenants – for free.

    Learn more

    $3,216/mo

    Rent Zestimate®

    Refinance and save

    $3,853/mo

    Est. payment

    Refinancing to a lower rate could help reduce your monthly payments and save thousands over the life of the loan.

    See today's rates

    $3,853/mo

    Est. payment

    Explore your selling options

    Work with a Zillow partner agent

    Leverage their expertise and Zillow's premium Showcase listings to get your home seen by more buyers.

    Get started

    List with your own agent

    Get your home in front of millions of buyers by listing it on Zillow.

    Learn how to do it

    Sell it yourself

    Take full control of how buyers see your home on Zillow by listing For Sale by Owner (FSBO).

    List your home

    What's special

    This is a beautiful 1.5 story hill country home in a gated community with a custom pool backing to a Greenbelt. Open floor plan and kitchen with all stainless appliances, reverse osmosis water filter, granite counter tops, large secondary bedrooms, a lot of storage, and office that can be used as another bedroom. Bonus room upstairs includes a full bath. Ask agent for a full list of upgrades. Located in the highly rated Dripping Springs school district. Be sure to look at the 3D scan attached.

    This property is off market, which means it's not currently listed for sale or rent on Zillow. This may be different from what's available on other websites or public sources.

    Facts & features

    Interior

    Bedrooms & bathrooms
    • Bedrooms: 4
    • Bathrooms: 3
    • Full bathrooms: 3
    Heating
    • Other, Gas
    Cooling
    • Central
    Appliances
    • Included: Dishwasher, Garbage disposal, Microwave
    Features
    • Indoor Utilities, Smoke Detector, Ceiling-High, Window Treatments, Lighting Recessed, Plantation Shutters, Crown Molding
    • Flooring: Tile, Carpet
    • Has fireplace: Yes
    Interior area
    • Total interior livable area: 2,335 sqft

    Property

    Parking
    • Total spaces: 2
    • Parking features: Garage - Attached
    Features
    • Exterior features: Shingle (Not Wood)
    • Has spa: Yes
    Lot
    • Size: 9,583 sqft
    • Features: Backs To Greenbelt, Curbs
    Details
    • Parcel number: 151042000D027004

    Construction

    Type & style
    • Home type: SingleFamily
    Materials
    • Roof: Composition
    Condition
    • Year built: 2013

    Utilities & green energy

    • Utilities for property: Phone Available, Electricity on Property, Underground

    Community & neighborhood

    Location
    • Region: Austin

    HOA & financial

    HOA
    • Has HOA: Yes
    • HOA fee: $47 monthly

    Other

    Other facts
    • Utilities: Phone Available, Electricity on Property, Underground
    • View: Panoramic, Hill Country, Greenbelt
    • Exterior Features: Private BackYard, Storage Building, Curbs, Pest Tubes in Walls
    • Interior Features: Indoor Utilities, Smoke Detector, Ceiling-High, Window Treatments, Lighting Recessed, Plantation Shutters, Crown Molding
    • Kitchen Appliances: Built-In Oven(s), Convection Oven, Water Softener Owned, Water Filter Owned, Water Heater Tankless, Energy Star Appliances, Cook Top Gas, Exhaust Fan Vented, Stainless Steel
    • Rooms: Shared Bath, Bonus Room Up
    • Stories Lookup: 2
    • Lot Features: Backs To Greenbelt, Curbs
    • Trees: Moderate
    • Construction: 3 Side Masonry, HardiPlank Type, Composition Shingle
    • Unit Style: Entry Steps, 1st Floor Entry
    • Rating Achieved: 5 Star
    • Parking Features: Garage, Door-Single, Entry-Front
    • Association Fee Frequency: Semi-Annually
    • Restrictions: Deed Restrictions
    • Year Built: 2013
    • HOA Requirement: Mandatory
    • Ownership Type: Common
    • Ownership type: Common

    Price history

    DateEventPrice
    8/14/2018Listing removed$375,000$161/sqft
    Source: Berkshire Hathaway TX Realty #9389016 Report a problem
    5/19/2018Pending sale$375,000$161/sqft
    Source: Berkshire Hathaway TX Realty #9389016 Report a problem
    5/11/2018Listed for sale$375,000$161/sqft
    Source: Berkshire Hathaway TX Realty #9389016 Report a problem

    Public tax history

    Tax history is unavailable.

    Find assessor info on the county website

    Neighborhood: 78737

    Nearby schools

    GreatSchools rating
    Schools provided by the listing agent
    • Elementary: Dripping Springs
    • Middle: Dripping Springs Middle
    • High: Dripping Springs
    • District: Dripping Springs ISD

    Source: The MLS. This data may not be complete. We recommend contacting the local school district to confirm school assignments for this home.

    Get a cash offer in 3 minutes
    Find out how much your home could sell for in as little as 3 minutes with a no-obligation cash offer.
    Estimated market value
    $568,400
    Get a cash offer in 3 minutes
    Find out how much your home could sell for in as little as 3 minutes with a no-obligation cash offer.
    Estimated market value
    $568,400