Skip main navigation
Off market
  • $555,100

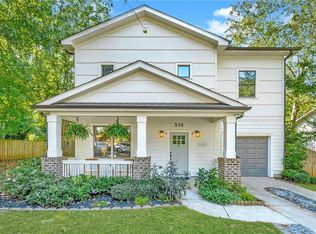
    388 Third Ave, Scottdale, GA 30079

    4beds
    2,200sqft
    SingleFamily
    Built in 2018
    -- sqft lot
    $555,100 Zestimate®
    $252/sqft
    $3,217 Estimated rent

    Home value

    $555,100

    $516,000 - $600,000

    $3,217/mo

    Zestimate® history
    Loading
    Loading...

    Owner options

    List your home for rent

    $3,217/mo

    Rent Zestimate®

    Find your next renter with Zillow Rental Manager. Plus, with online applications, you can quickly screen prospective tenants – for free.

    Learn more

    $3,217/mo

    Rent Zestimate®

    Refinance and save

    $3,430/mo

    Est. payment

    Refinancing to a lower rate could help reduce your monthly payments and save thousands over the life of the loan.

    See today's rates

    $3,430/mo

    Est. payment

    Explore your selling options

    Work with a Zillow partner agent

    Leverage their expertise and Zillow's premium Showcase listings to get your home seen by more buyers.

    Get started

    List with your own agent

    Get your home in front of millions of buyers by listing it on Zillow.

    Learn how to do it

    Sell it yourself

    Take full control of how buyers see your home on Zillow by listing For Sale by Owner (FSBO).

    List your home

    What's special

    NEW CONSTRUCTION BY STONEY RIVER HOMES*May completion*PICS OF HOME WITH SIM FINISHES*SPEC SHEET AVAILABLE*FAST SELLING area w/NEW HOMES and GROWTH everywhere. Quality features include: COFFERED CEILING in Dining Room* BUILT-INS throughout including MUD BENCH DROP ZONE, SEPARATE LAUNDRY ROOM, fans in all bedrooms, extra shelving in oversized closets, CRAFTSMAN TRIM PACKAGE, floor-to-ceiling tile in baths, PREMIUM APPLIANCE & LIGHTING PACKAGE, pendant lights, DOUBLE OVEN*Stroll to bike path,farmers mkt, restaurants, shops*MINUTES DOWNTOWN DECATUR! This is the PLACE TO BE!

    This property is off market, which means it's not currently listed for sale or rent on Zillow. This may be different from what's available on other websites or public sources.

    Facts & features

    Interior

    Bedrooms & bathrooms
    • Bedrooms: 4
    • Bathrooms: 3
    • Full bathrooms: 2
    • 1/2 bathrooms: 1
    Heating
    • Heat pump, Electric
    Cooling
    • Central
    Appliances
    • Included: Garbage disposal
    Features
    • Flooring: Hardwood
    Interior area
    • Total interior livable area: 2,200 sqft

    Property

    Parking
    • Parking features: Garage - Attached

    Construction

    Type & style
    • Home type: SingleFamily
    Materials
    • Roof: Composition
    Condition
    • New construction: No
    • Year built: 2018

    Utilities & green energy

    • Water: Public Water

    Community & neighborhood

    Location
    • Region: Scottdale

    Other

    Other facts
    • Appliance Desc: Gas Ovn/Rng/Ctop, Smoke/Fire Alarm, Sec System Owned, Self-Clean Oven, Elec Water Heater, Double Ovens
    • Cooling Desc: Ceiling Fans
    • Energy Features: Thermal Pane Wdws, High Eff System, Programmable Thermostat, Low Flow Plumbing Fixtures
    • Exterior: Prof Landscaping, 1-2 Step Entry
    • Basement Desc: Slab/None
    • Bedroom Desc: Other
    • Home Warranty: Yes
    • Interior: Double Vnty Other, Trey Ceilings, 9 ft + Ceil Main, Bookcases, 9 ft+ Ceil Upper, Disp Attic Stairs
    • Kitchen Features: Breakfast Area, Pantry, View To Fmly Rm, Counter Top - Stone, Cabinets Other
    • Lot Desc: Level, Level Driveway
    • Parking Desc: Kitchen Level, Auto Garage Door, 1 Car Garage
    • Laundry Features/Location: Laundry Room, Upstairs
    • Master Bath Features: Double Vanity, Shower Only
    • Age Desc: New/Under Construction
    • Stories: 2 Stories
    • Neighborhood Amenities: Street Lights, Playground, Public Trans., Restaurant, Sidewalk, Walk to Marta, Park, Walk to Schools, Walk to Shopping, Near Beltline, Near Trails/Greenway
    • Property Category: Residential Detached
    • Road Type: Public Maintain
    • Rooms Desc: Bonus Room
    • Setting: Other
    • Water Source: Public Water
    • Heat Type: Zoned
    • Sewer Desc: Pub Swr In Strt
    • High School: Druid Hills
    • Elementary School: Avondale
    • Owner Financing?: 0
    • Taxes: 0
    • Tennis on Property?: 0
    • Swim/Tennis Fee: 0
    • Waterfront Footage: 0
    • Tax Year: 2017
    • Middle School: Druid Hills
    • Tax ID: 0
    • Association Fee Frequency: Annually
    • Master Association Fee Frequency: Annually
    • Construction Desc: Cement Siding
    • Acreage Source: Builder

    Price history

    DateEventPrice
    2/6/2018Listing removed$439,900$200/sqft
    Source: RE/MAX METRO ATLANTA CITYSIDE #8267417 Report a problem
    10/4/2017Listed for sale$439,900$200/sqft
    Source: RE/MAX METRO ATLANTA CITYSIDE #5915707 Report a problem

    Public tax history

    Tax history is unavailable.

    Neighborhood: 30079

    Nearby schools

    GreatSchools rating
    Schools provided by the listing agent
    • Elementary: Avondale
    • Middle: Druid Hills
    • High: Druid Hills

    Source: The MLS. This data may not be complete. We recommend contacting the local school district to confirm school assignments for this home.

    Get a cash offer in 3 minutes
    Find out how much your home could sell for in as little as 3 minutes with a no-obligation cash offer.
    Estimated market value
    $555,100
    Get a cash offer in 3 minutes
    Find out how much your home could sell for in as little as 3 minutes with a no-obligation cash offer.
    Estimated market value
    $555,100