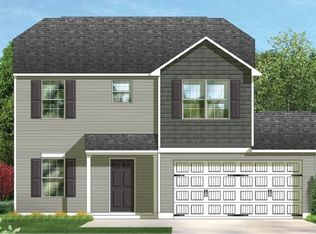
This is the model home for Timberwood. Clifton plan - 1368 SF of heated space. 3 BR/2BA home with a great floor plan. A large living area features 10' tall ceilings, corner fireplace, crown molding and rope lighting. Vinyl flooring throughout the entire house. Painted cabinets and Granite countertops are included. Center island in the kitchen with storage underneath. Covered and uncovered patio area out back. Full yard irrigation with bermuda sod. Estimated completion in late Spring 2021.
This property is off market, which means it's not currently listed for sale or rent on Zillow. This may be different from what's available on other websites or public sources.