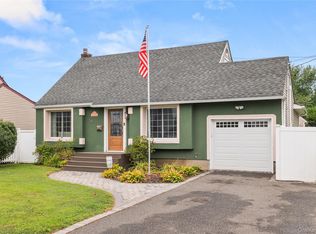
Welcome to 388 Vespucci Ave!
This charming, fully renovated Ranch is a true delight, featuring 3 bedrooms and 1.5 bathrooms with a bright, light-filled interior thoughtfully updated throughout. Enjoy a brand-new kitchen with stainless steel appliances, new bathrooms, new floors, new plumbing, all-new sheetrock, fresh paint, new siding, a new roof, and upgraded 200-AMP electric. Brand-new energy-efficient windows and spray foam insulation enhance the comfort and efficiency, while a new 98% efficient hot forced-air gas heating system with central A/C and high-efficiency tankless gas water heater provide year-round comfort.
Touches of black trim add warmth and character to this sweet home. The fully finished legal basement with a separate entrance offers excellent additional space and endless potential.
Outside, enjoy room for a garden and create your own private retreat. Conveniently located just a 2-minute drive from the Copiague LIRR station, with easy access to shopping, dining, and local amenities.
With a complete renovation, flexible living space, and plenty of charm, 388 Vespucci Ave is ready to welcome its next owner. Don’t miss your chance to own a piece of Long Island—schedule your appointment today!
For sale
$659,999
388 Vespucci Avenue, Copiague, NY 11726
3beds
1,020sqft
Single Family Residence, Residential
Built in 1962
5,000 Square Feet Lot
$-- Zestimate®
$647/sqft
$-- HOA
What's special
New roofBright light-filled interiorNew bathroomsNew sidingRoom for a gardenFresh paintBrand-new energy-efficient windows
- 10 days
- 1,028
- 43
Zillow last checked:
Listing updated:
Listed by:
BH&G R E Realty Connect 631-881-5160,
David Jaramillo 631-836-1932
Source: OneKey® MLS as distributed by MLS GRID,MLS#: 1041961
Facts & features
Interior
Bedrooms & bathrooms
- Bedrooms: 3
- Bathrooms: 2
- Full bathrooms: 1
- 1/2 bathrooms: 1
Heating
- ENERGY STAR Qualified Equipment, Natural Gas
Cooling
- Central Air
Appliances
- Included: Stainless Steel Appliance(s)
Features
- First Floor Bedroom, Breakfast Bar, Open Kitchen, Primary Bathroom, Quartz/Quartzite Counters
- Basement: Finished,Full,Walk-Out Access
- Attic: See Remarks
Interior area
- Total structure area: 1,020
- Total interior livable area: 1,020 sqft
Property
Parking
- Parking features: Driveway, On Street
- Has uncovered spaces: Yes
Lot
- Size: 5,000 Square Feet
Details
- Parcel number: 0100199000100017000
- Special conditions: None
Construction
Type & style
- Home type: SingleFamily
- Architectural style: Ranch
- Property subtype: Single Family Residence, Residential
Materials
- Advanced Framing Technique, Energy Star, Foam Insulation, Vinyl Siding
Condition
- Year built: 1962
Utilities & green energy
- Sewer: Cesspool
- Water: Public
- Utilities for property: Cable Connected, Electricity Connected, Natural Gas Connected
Community & HOA
HOA
- Has HOA: No
Location
- Region: Copiague
Financial & listing details
- Price per square foot: $647/sqft
- Tax assessed value: $2,910
- Annual tax amount: $10,952
- Date on market: 8/22/2026
- Cumulative days on market: 12 days
- Listing agreement: Exclusive Right To Sell
- Electric utility on property: Yes
Estimated market value
Not available
Estimated sales range
Not available
Not available
Price history
| Date | Event | Price |
|---|---|---|
| 8/23/2026 | Listed for sale | $659,999+57.1%$647/sqft |
Source:  OneKey® MLS as distributed by MLS GRID #1041961 Report a problem OneKey® MLS as distributed by MLS GRID #1041961 Report a problem | ||
| 5/7/2026 | Sold | $420,000+5%$412/sqft |
Source: OneKey® MLS as distributed by MLS GRID #971026 Report a problem | ||
| 4/1/2026 | Pending sale | $399,999$392/sqft |
Source: OneKey® MLS as distributed by MLS GRID #971026 Report a problem | ||
| 3/12/2026 | Listed for sale | $399,999+29%$392/sqft |
Source: OneKey® MLS as distributed by MLS GRID #971026 Report a problem | ||
| 3/11/2026 | Sold | $310,000+244.4%$304/sqft |
Source: Public Record Report a problem | ||
| 3/2/1994 | Sold | $90,000$88/sqft |
Source: Public Record Report a problem | ||
Public tax history
| Year | Property taxes | Tax assessment |
|---|---|---|
| 2025 | -- | $2,910 |
| 2024 | -- | $2,910 |
| 2023 | -- | $2,910 |
| 2022 | -- | $2,910 |
| 2021 | -- | $2,910 |
| 2020 | -- | $2,910 |
| 2019 | -- | $2,910 |
| 2018 | -- | $2,910 |
| 2017 | $9,141 | $2,910 |
| 2016 | -- | $2,910 |
| 2015 | -- | $2,910 |
| 2014 | -- | $2,910 |
| 2013 | -- | $2,910 |
| 2012 | -- | $2,910 |
| 2011 | -- | $2,910 |
| 2010 | -- | $2,910 |
| 2009 | -- | $2,910 |
| 2008 | -- | $2,910 |
| 2007 | $7,467 +12.9% | $2,910 |
| 2005 | $6,615 +7.5% | $2,910 |
| 2004 | $6,152 +5.5% | $2,910 |
| 2003 | $5,832 +3.8% | $2,910 |
| 2002 | $5,618 | $2,910 |
| 2001 | -- | $2,910 |
| 2000 | $4,715 | $2,910 |
Find assessor info on the county website
Monthly payment
Climate risks
Neighborhood: 11726
Nearby schools
Schools provided by the listing agent
- Elementary: Deauville Gardens West Elementary
- Middle: Copiague Middle School
- High: Walter G O'Connell Copiague High Sch
Source: OneKey® MLS as distributed by MLS GRID. This data may not be complete. We recommend contacting the local school district to confirm school assignments for this home.
Similar homes
- $699,0004 bd2 ba1.3k sqft397 Buffalo Avenue, Lindenhurst, NY 11757For Sale
 MLS ID #1040914, Denice Mussillo, Listing by: Exit Realty Achieve. OneKey® MLS as distributed by MLS GRID
 - $625,0004 bd2 ba1.3k sqft163 Buffalo Avenue, Lindenhurst, NY 11757For Sale
 MLS ID #1036764, Donna M. Alvino SRES, Listing by: Exit Family Realty. OneKey® MLS as distributed by MLS GRID
 - $685,0004 bd2 ba1.5k sqft236 36th Street, Lindenhurst, NY 11757For Sale
 MLS ID #1034187, Nicholas A. Pappas, Listing by: Coldwell Banker American Homes. OneKey® MLS as distributed by MLS GRID
 - $690,0004 bd1 ba1.1k sqft2 Dorset Lane, Farmingdale, NY 11735For Sale
 MLS ID #1036890, Matthew DeVercelly, Listing by: STOEBE & CO. OneKey® MLS as distributed by MLS GRID
 - $699,9993 bd2 ba1k sqft14 Platt Avenue, West Babylon, NY 11704For SaleMLS ID #981949, Gabrielle Winters, Listing by: 5 Boro Realty Corp. OneKey® MLS as distributed by MLS GRID
- $699,9993 bd2 ba1k sqft21 Robbins Street, Lindenhurst, NY 11757For SaleMLS ID #996633, Susan R. McCoy GRI CBR, Listing by: Your Home Sold Guaranteed Rlty. OneKey® MLS as distributed by MLS GRID
- $649,9994 bd2 ba1.4k sqft541 N Indiana Avenue, Lindenhurst, NY 11757For SaleMLS ID #1016149, Martina Scheben, Listing by: Coldwell Banker American Homes. OneKey® MLS as distributed by MLS GRID
- $679,0003 bd2 ba1k sqft466 W 4th Street, West Islip, NY 11795For SaleMLS ID #1031624, Dawn Sofio, Listing by: Daniel Gale Sothebys Intl Rlty. OneKey® MLS as distributed by MLS GRID
- $650,0003 bd2 ba966 sqft26 Sawyer Avenue, West Babylon, NY 11704For SaleMLS ID #1029255, Josephine Pappas, Listing by: Coldwell Banker American Homes. OneKey® MLS as distributed by MLS GRID
- $649,0003 bd1 ba1.1k sqft1023 Udall Road, Bay Shore, NY 11706For SaleMLS ID #1038855, Lisa Strazzeri, Listing by: Signature Premier Properties. OneKey® MLS as distributed by MLS GRID
- $675,0004 bd3 ba1.1k sqft231 Cedar Street, Hempstead, NY 11550For SaleMLS ID #1044017, Antonio Russo CBR, Listing by: True Homes Inc. OneKey® MLS as distributed by MLS GRID
- $579,0003 bd1 ba959 sqft629 East Drive, Lindenhurst, NY 11757For SaleMLS ID #1029193, Linda S. Budd, Listing by: Hopes Quality Home Realty LLC. OneKey® MLS as distributed by MLS GRID
- $689,9994 bd1 ba1.1k sqft126 Cotton Lane, Levittown, NY 11756For SaleMLS ID #1039300, Stephanie Lozada, Listing by: OverSouth LLC. OneKey® MLS as distributed by MLS GRID
- $699,0004 bd2 ba1.5k sqft128 W 17th Street, Deer Park, NY 11729For SaleMLS ID #1031232, Christopher K. Hogan, Listing by: Coldwell Banker Easton Prop. OneKey® MLS as distributed by MLS GRID
- $519,9903 bd1 ba984 sqft73 Harrison Avenue, Amityville, NY 11701For SaleMLS ID #990922, Jennifer Dombrowski, Listing by: Compass Greater NY LLC. OneKey® MLS as distributed by MLS GRID
- $749,0004 bd2 ba1.1k sqft2528 Marshall Avenue, Bellmore, NY 11710For SaleMLS ID #1043262, Nicholas Speirs, Listing by: Alexander Madison Realty Inc. OneKey® MLS as distributed by MLS GRID
- $850,0003 bd2 ba1.2k sqft195 N Wisconsin Avenue, North Massapequa, NY 11758For SaleMLS ID #1041975, Dilpreet Kaur, Listing by: Keller Williams Points North. OneKey® MLS as distributed by MLS GRID
- $669,9994 bd1 ba1.5k sqft730 Goodrich Street, Uniondale, NY 11553For SaleMLS ID #1042356, Diana Amaya, Listing by: Real Broker NY LLC. OneKey® MLS as distributed by MLS GRID
- $695,0005 bd3 ba1.3k sqft104 N 18th Street, Wyandanch, NY 11798For SaleMLS ID #1037198, Rachel Okul, Listing by: EXIT Realty Premier. OneKey® MLS as distributed by MLS GRID
- $649,0004 bd1 ba1.2k sqft30 Davidson Street, Wyandanch, NY 11798For SaleMLS ID #945166, Dilip I. Sleeba, Listing by: Sell Your Home NY Inc. OneKey® MLS as distributed by MLS GRID
