Skip main navigation
Sold for $1,850,000
Street View
  • $1,850,000

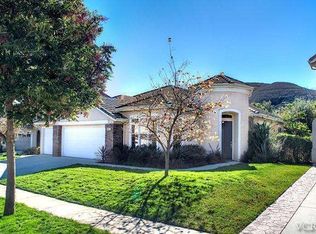
    388 Via Cresta, Thousand Oaks, CA 91320

    3beds
    3,461sqft
    Single Family Residence
    Built in 2002
    9,583 Square Feet Lot
    $1,850,000 Zestimate®
    $535/sqft
    $6,335 Estimated rent

    Home value

    $1,850,000

    $1.70M - $2.02M

    $6,335/mo

    Zestimate® history
    Loading
    Loading...

    Owner options

    List your home for rent

    $6,335/mo

    Rent Zestimate®

    Find your next renter with Zillow Rental Manager. Plus, with online applications, you can quickly screen prospective tenants – for free.

    Learn more

    $6,335/mo

    Rent Zestimate®

    Refinance and save

    $11,784/mo

    Est. payment

    Refinancing to a lower rate could help reduce your monthly payments and save thousands over the life of the loan.

    See today's rates

    $11,784/mo

    Est. payment

    Explore your selling options

    Work with a Zillow partner agent

    Leverage their expertise and Zillow's premium Showcase listings to get your home seen by more buyers.

    Get started

    List with your own agent

    Get your home in front of millions of buyers by listing it on Zillow.

    Learn how to do it

    Sell it yourself

    Take full control of how buyers see your home on Zillow by listing For Sale by Owner (FSBO).

    List your home

    What's special

    Saltwater poolBotanical front porchHuge redesigned cooks kitchenBright roomy family roomHigh ceilings in entryQuartz countertopsGrand bright open layout
    ABSOLUTELY STUNNING! This highly upgraded and remodeled Dos Vientos beauty is gorgeous inside and out, including the picturesque entertainer's backyard with pool. This home's highly SOUGHT AFTER open floor plan offers 4 bedroom /room options plus a room downstairs that could be used as an office,flex room or possible 5th bedroom. There is an additional large loft room upstairs. Upon entering the home you are welcomed by a botanical front porch with dark majestic metal double doors displaying an intricate design with privacy glass which can open separately to receive a fresh cross breeze. First steps inside this home presents a grand BRIGHT, OPEN, LAYOUT, high ceilings in entry, plantation shutters and gorgeous rich tile wood look flooring throughout most of the downstairs. The spacious living room and dining room boast several tall windows with beautiful Shutters that frame parts of these rooms which overlook the beautifully bloomed backyard. The huge redesigned cooks kitchen is outstanding!! All cabinetry is custom built with high quality materials, including the paint, Quartz countertops, backsplash and soft close drawers. There are two tall cabinet pantries, a 6 burner WOLF range, and stainless steel appliances. The LARGE central island with a long breakfast bar is a focal point and ideal for entertaining!. The kitchen opens to a bright, roomy family room which displays a fireplace, upgraded Pella windows which include integral blinds between the glass panels, a sliding French door and slider screen door. The breathtaking entertainer's backyard features a sizable grassy area surrounded by blossoming Bougainvillea, a saltwater pool, built-in firepit with seating, built- in BBQ, expansive patio with plenty of room for lounge chairs, seating areas, and entertaining. Like to garden? You will find numerous fruit trees (peach, lemon, grape, apricot, passionfruit, apple, and cherry ). The downstairs room sits tucked away next to the guest bathroom and can be used as an office, kids play room, gym, etc. Heading upstairs you will notice the upgraded casement windows at the top of the stairs that used to be stationary. The open, airy upstairs hallways have beautiful wood-like flooring with all the bedrooms boasting fresh neutral light colored paint and carpeting. The spacious Primary suite overlooks the pretty backyard and the LUXURIOUS, remodeled ensuite bathroom displays custom cabinetry, dual sinks, quartz countertops and shower, and a stand alone bathtub with upgraded faucet. Wood look tile flooring is gorgeous and great in the bathrooms. There are 3 more bedrooms, one of which is extra large in size and can be used as a multipurpose room. Additionally, you will enjoy the grand loft /bonus room which can be an amazing game room or separate lounge area. There are so many room options! The second bathroom upstairs is beautiful with upgraded cabinetry, quartz countertops and shower and wood tile flooring. There is solar which is paid for and will heat the pool. The Garage is a 3 car with no tandem. This home is Amazing and is situated in an excellent location. There are several parks, Tennis and Pickleball courts, Hiking and biking trails, Award winning Sycamore Canyon K-8 school, and the shopping center in Dos Vientos Ranch. DO NOT MISS THIS ONE!

    Zillow last checked:

    Listing updated:

    Listed by:

    Lisa Elowitt DRE #01905932,

    Equity Union Real Estate

    Bought with:

    Mary McQueen, DRE #01422841

    Better Homes and Gardens Real Estate McQueen

    Source: CSMAOR,MLS#: 226001562MLS Logo

    Facts & features

    Interior

    Bedrooms & bathrooms
    • Bedrooms: 3
    • Bathrooms: 3
    • Full bathrooms: 3
    Heating
    • Forced Air, Natural Gas
    Cooling
    • Attic Fan, Ceiling Fan(s), Central Air
    Appliances
    • Included: Dishwasher, Disposal, Refrigerator
    Features
    • Walk-In Closet(s), Recessed Lighting, Pantry, Formal Dining Room, Kitchen Island, Quartz Counters
    • Flooring: Ceramic Tile, Wood/Wood Like
    • Doors: Double Door Entry, Sliding Glass Door(s)
    • Windows: Plantation Shutters, Blinds
    • Has fireplace: Yes
    • Fireplace features: Fire Pit, Family Room, Gas
    Interior area
    • Total structure area: 3,461
    • Total interior livable area: 3,461 sqft

    Property

    Parking
    • Total spaces: 3
    • Parking features: Garage Attached
    • Attached garage spaces: 3
    Features
    • Levels: Two
    • Stories: 2
    • Entry location: Ground Level - No Steps
    • Patio & porch: Concrete Slab
    • Has private pool: Yes
    • Pool features: Solar Heat
    • Has spa: Yes
    • Spa features: In Ground
    • Fencing: Block
    Lot
    • Size: 9,583 Square Feet
    Details
    • Parcel number: 2360350425
    • Special conditions: Standard

    Construction

    Type & style
    • Home type: SingleFamily
    • Property subtype: Single Family Residence
    Materials
    • Stucco
    • Foundation: Concrete Slab
    • Roof: Tile
    Condition
    • Year built: 2002
    Details
    • Builder name: Standard Pacific

    Utilities & green energy

    • Sewer: Public Sewer
    • Water: District/Public

    Community & HOA

    Community
    • Security: Prewired
    • Subdivision: Villa Encanto/Dos Vientos-189
    HOA
    • Has HOA: Yes
    • Amenities included: Park, Trail(s)
    • HOA fee: $212 quarterly
    • HOA name: Emmons Group
    Location
    • Region: Thousand Oaks

    Financial & listing details

    • Price per square foot: $535/sqft
    • Tax assessed value: $788,656
    • Annual tax amount: $9,404
    • Date on market: 4/7/2026
    • Cumulative days on market: 38 days
    • Listing terms: Conventional,Cash

    Price history

    DateEventPrice
    6/12/2026Sold$1,850,000-2.5%$535/sqft
    Source: CSMAOR #226001562 Report a problem
    6/4/2026Pending sale$1,897,000$548/sqft
    Source: CSMAOR #226001562 Report a problem
    4/23/2026Contingent$1,897,000$548/sqft
    Source: CSMAOR #226001562 Report a problem
    4/7/2026Listed for sale$1,897,000+296.9%$548/sqft
    Source: CSMAOR #226001562 Report a problem
    4/25/2002Sold$478,000$138/sqft
    Source: Public Record Report a problem

    Public tax history

    YearProperty taxesTax assessment
    2025$9,404 +5.5%$788,656 +2%
    2024$8,915 $773,193 +2%
    2023$8,915 +1.7%$758,033 +2%
    2022$8,767 +1.9%$743,170 +2%
    2021$8,607 +5.5%$728,599 +1%
    2020$8,155 +2.7%$721,131 +2%
    2019$7,937 +2.1%$706,992 +2%
    2018$7,771 +2.1%$693,130 +2%
    2017$7,613 +2.1%$679,540 +2%
    2016$7,454 +1.7%$666,217 +1.5%
    2015$7,329 +1.7%$656,212 +2%
    2014$7,204 $643,360 +0.5%
    2013-- $640,454 +2%
    2012-- $627,898 +2%
    2011-- $615,588 +12.3%
    2009-- $548,292 +4%
    2007-- $527,002 +2%
    2006-- $516,669 +2%
    2005-- $506,539 +3.9%
    2003-- $487,508 +61.4%
    2002-- $302,000 +150.7%
    2001$1,602 $120,458
    Find assessor info on the county website

    Neighborhood: Newbury Park

    Nearby schools

    GreatSchools rating
    Schools provided by the listing agent
    • Elementary: Sycamore Canyon
    • Middle: Sycamore Canyon
    • High: Newbury Park

    Source: CSMAOR. This data may not be complete. We recommend contacting the local school district to confirm school assignments for this home.

    Get a cash offer in 3 minutes
    Find out how much your home could sell for in as little as 3 minutes with a no-obligation cash offer.
    Estimated market value
    $1,850,000
    Get a cash offer in 3 minutes
    Find out how much your home could sell for in as little as 3 minutes with a no-obligation cash offer.
    Estimated market value
    $1,850,000