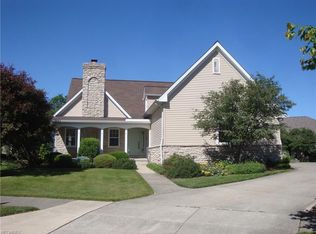
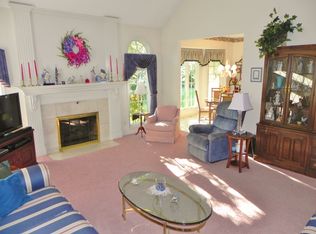
Set on one of Aberdeen's largest lots, this meticulously maintained home offers a well designed living space with a layout that truly works. Attention to detail is evident throughout, including custom inlay hardwood flooring, high end kitchen finishes, and a custom rebuilt fireplace. A two story foyer opens to the spacious main family room. This room is the heart of the home, an expansive space featuring Brazilian cherry hardwood floors, abundant natural light and a fireplace (rebuilt 2026) that anchors the room, creating a comfortable setting for relaxing & entertaining and it flows seamlessly into the kitchen which features granite countertops, high-end appliances, abundant maple cabinetry, a center island, and a bright eat-in space overlooking the backyard. A dedicated dining space adds flexibility for everyday use, naturally extending the kitchen. The first floor has excellent flexibility with a bedroom, full bath, mudroom and laundry featuring a commercial washer/dryer. Upstairs, a spacious hallway overlooks the foyer and plenty of natural light from a second story window. The primary suite offers generous space with a private ensuite bath with dual sinks, soaking tub, walk-in shower, and walk-in closet. French doors lead to a private home office, ideal for a work from home setup. Two additional bedrooms and a full bath complete the second level. The full 12 course basement offers expansive space for future finishing, with additional crawl space for more storage. Outside, the setting continues to stand out, with .44 acre lot and thoughtfully updated landscaping that enhances both privacy and curb appeal. A stone paver patio and walkways create a natural extension of the home, offering a comfortable space for outdoor dining & entertaining. The oversized 3 car garage and well-maintained exterior reflect the same pride of ownership, and the overall condition of the home reflect the consistent care and attention the original owners have given over the years.
Closed
Street View
$661,000
388 W Saint Andrews Dr, Highland Heights, OH 44143
4beds
3,279sqft
Single Family Residence
Built in 2002
0.44 Acres Lot
$665,200 Zestimate®
$202/sqft
$3,986 Estimated rent
Home value
$665,200
$619,000 - $718,000
$3,986/mo
Zestimate® history
Owner options
List your home for rent
$3,986/mo
Rent Zestimate®
Find your next renter with Zillow Rental Manager. Plus, with online applications, you can quickly screen prospective tenants – for free.
$3,986/mo
Rent Zestimate®
Refinance and save
$4,786/mo
Est. payment
Refinancing to a lower rate could help reduce your monthly payments and save thousands over the life of the loan.
$4,786/mo
Est. payment
Explore your selling options
Work with a Zillow partner agent
Leverage their expertise and Zillow's premium Showcase listings to get your home seen by more buyers.
Get startedList with your own agent
Get your home in front of millions of buyers by listing it on Zillow.
Learn how to do itSell it yourself
Take full control of how buyers see your home on Zillow by listing For Sale by Owner (FSBO).
List your homeWhat's special
Spacious main family roomWell-maintained exteriorCustom rebuilt fireplaceGranite countertopsHigh-end appliancesAbundant maple cabinetryCustom inlay hardwood flooring
Zillow last checked:
Listing updated:
Listed by:
Jeffrey C Longo 440-554-3949 j.longo@kw.com,
Keller Williams Greater Metropolitan
Bought with:
Susan S Hennenberg, 2002013358
Howard Hanna
Source: MLS Now,MLS#: 5195974 Originating MLS: Akron Cleveland Association of REALTORS
Originating MLS: Akron Cleveland Association of REALTORSFacts & features
Interior
Bedrooms & bathrooms
- Bedrooms: 4
- Bathrooms: 3
- Full bathrooms: 3
- Main level bathrooms: 1
- Main level bedrooms: 1
Primary bedroom
- Description: Flooring: Carpet
- Level: Second
- Dimensions: 13 x 17
Bedroom
- Description: Flooring: Wood
- Level: First
- Dimensions: 16 x 12
Bedroom
- Description: Flooring: Carpet
- Level: Second
- Dimensions: 14 x 13
Bedroom
- Description: Flooring: Carpet
- Level: Second
- Dimensions: 14 x 11
Primary bathroom
- Description: Flooring: Tile
- Level: Second
Bathroom
- Description: Flooring: Tile
- Level: Second
Bathroom
- Description: Flooring: Tile
- Level: First
Dining room
- Description: Flooring: Wood
- Features: Built-in Features
- Level: First
- Dimensions: 15 x 14
Eat in kitchen
- Description: Flooring: Wood
- Level: First
- Dimensions: 10 x 15
Entry foyer
- Description: Flooring: Wood
- Level: First
- Dimensions: 14 x 13
Family room
- Description: Flooring: Wood
- Features: Fireplace, High Ceilings, Natural Woodwork
- Level: First
- Dimensions: 16 x 27
Kitchen
- Description: Flooring: Wood
- Level: First
- Dimensions: 16 x 15
Mud room
- Description: Flooring: Tile
- Level: First
- Dimensions: 14 x 9
Office
- Description: Flooring: Carpet
- Level: Second
- Dimensions: 24 x 14
Heating
- Forced Air
Cooling
- Central Air
Appliances
- Included: Built-In Oven, Dryer, Dishwasher, Disposal, Microwave, Range, Refrigerator, Washer
- Laundry: Main Level, Laundry Room
Features
- Ceiling Fan(s), Chandelier, Crown Molding, Double Vanity, Entrance Foyer, Eat-in Kitchen, Granite Counters, High Ceilings, Kitchen Island, Open Floorplan, Recessed Lighting, Natural Woodwork, Walk-In Closet(s)
- Basement: Full,Concrete,Storage Space,Unfinished
- Number of fireplaces: 1
- Fireplace features: Gas Starter, Great Room, Wood Burning
Interior area
- Total structure area: 3,279
- Total interior livable area: 3,279 sqft
- Finished area above ground: 3,279
- Finished area below ground: 0
Property
Parking
- Total spaces: 3
- Parking features: Attached, Concrete, Garage, Oversized
- Attached garage spaces: 3
Features
- Levels: Two
- Stories: 2
- Patio & porch: Patio
- Pool features: Association
Lot
- Size: 0.44 Acres
- Features: Cul-De-Sac, Near Golf Course
Details
- Parcel number: 82112039
- Special conditions: Standard
Construction
Type & style
- Home type: SingleFamily
- Architectural style: Colonial
- Property subtype: Single Family Residence
Materials
- Brick, Block, Vinyl Siding
- Foundation: Block
- Roof: Asphalt,Fiberglass
Condition
- Year built: 2002
Utilities & green energy
- Sewer: Public Sewer
- Water: Public
Community & HOA
Community
- Security: Smoke Detector(s)
- Subdivision: Aberdeen
HOA
- Has HOA: Yes
- Services included: Recreation Facilities
- HOA fee: $80 monthly
- HOA name: Estates At Aberdeen
Location
- Region: Highland Heights
Financial & listing details
- Price per square foot: $202/sqft
- Tax assessed value: $546,900
- Annual tax amount: $12,746
- Date on market: 3/27/2026
- Cumulative days on market: 3 days
Price history
| Date | Event | Price |
|---|---|---|
| 4/28/2026 | Sold | $661,000+5.8%$202/sqft |
Source:  MLS Now #5195974 Report a problem MLS Now #5195974 Report a problem | ||
| 3/31/2026 | Pending sale | $625,000$191/sqft |
Source: MLS Now #5195974 Report a problem | ||
| 3/27/2026 | Listed for sale | $625,000+468.2%$191/sqft |
Source: MLS Now #5195974 Report a problem | ||
| 12/29/2000 | Sold | $110,000$34/sqft |
Source: Public Record Report a problem | ||
Public tax history
| Year | Property taxes | Tax assessment |
|---|---|---|
| 2025 | $12,512 +10% | $191,420 |
| 2024 | $11,378 +9.9% | $191,420 +24.4% |
| 2023 | $10,356 +0.7% | $153,900 |
| 2022 | $10,287 +1.1% | $153,900 |
| 2021 | $10,176 -8.8% | $153,900 |
| 2020 | $11,153 +3.5% | $153,900 |
| 2019 | $10,775 -1.6% | $153,900 |
| 2018 | $10,952 -3.1% | $153,900 +4% |
| 2017 | $11,301 +10.8% | $147,950 |
| 2016 | $10,204 | $147,950 |
| 2015 | $10,204 +2.1% | $147,950 +3% |
| 2014 | $9,993 +1.2% | $143,650 |
| 2013 | $9,870 +3.1% | $143,650 |
| 2012 | $9,570 +6.7% | $143,650 -4.2% |
| 2011 | $8,971 +0.1% | $150,010 |
| 2010 | $8,966 -35.2% | $150,010 |
| 2009 | $13,829 +47.6% | $150,010 -9.4% |
| 2008 | $9,370 +14.9% | $165,560 |
| 2007 | $8,152 -0.5% | $165,560 |
| 2006 | $8,195 +1.3% | $165,560 +5.6% |
| 2005 | $8,086 +0.8% | $156,800 |
| 2004 | $8,024 +17.9% | $156,800 |
| 2003 | $6,808 +2.4% | $156,800 +5.2% |
| 2002 | $6,646 +135% | $149,100 +326% |
| 2001 | $2,828 -0.1% | $35,000 |
| 2000 | $2,832 | $35,000 |
Find assessor info on the county website
Neighborhood: 44143
Nearby homes
- $574,2003 bd3 ba2.1k sqft384 West St, Highland Heights, OH 44113Off Market
- $534,6003 bd3 ba4.2k sqft384 W Saint Andrews Dr, Cleveland, OH 44143Off Market

- $680,7004 bd3 ba3.1k sqft392 Saint Andrews Dr, Highland Heights, OH 44143Off Market
- $596,6002 bd3 ba2.5k sqft379 E Kilbridge Dr, Highland Hts, OH 44143Off Market
- $672,4004 bd3 ba3k sqft396 Saint Andrews Dr, Highland Heights, OH 44143Off Market
- $526,0004 bd2 ba2.5k sqft385 W Saint Andrews Dr, Highland Heights, OH 44143Off Market
- $877,7004 bd4 ba4.2k sqft395 Saint Andrews Dr, Cleveland, OH 44143Off Market
- $560,0005 bd5 ba4.7k sqft6059 Castlehill Dr, Highland Heights, OH 44143Sold
Nearby schools
GreatSchools rating
- 9/10Millridge Elementary SchoolGrades: K-6Distance: 2 mi
- 8/10Mayfield Middle SchoolGrades: 6-9Distance: 2.5 mi
- 8/10Mayfield High SchoolGrades: 9-12Distance: 1.8 mi
Schools provided by the listing agent
- District: Mayfield CSD - 1819
Source: MLS Now. This data may not be complete. We recommend contacting the local school district to confirm school assignments for this home.
Get a cash offer in 3 minutes
Find out how much your home could sell for in as little as 3 minutes with a no-obligation cash offer.
Estimated market value
$665,200
Get a cash offer in 3 minutes
Find out how much your home could sell for in as little as 3 minutes with a no-obligation cash offer.
Estimated market value
$665,200
- Ohio
- Cuyahoga County
- Highland Heights
- 44143
- 388 W Saint Andrews Dr
Nearby cities
Nearby zip codes
Other Highland Heights Topics
- Apartments for Rent in 44143
- Houses for Sale in 44143
- Houses for Rent in 44143
- 44143 Real Estate
- Highland Heights Condos
- Houses for Sale in Highland Heights
- Newest Listings in Highland Heights
- Highland Heights Home Values
- Highland Heights Real Estate Agents
- Highland Heights Refinance
- Highland Heights Mortgage Rates
