Skip main navigation
Active
  • $555,000

    388 Washington Dr, Kyle, TX 78640

    4beds
    2,560sqft
    : 
    Loading
    Get pre-qualified
    Single Family Residence
    Built in 2024
    8,799 Square Feet Lot
    $-- Zestimate®
    $217/sqft
    $90/mo HOA

    What's special

    Private patio entranceSpacious open floor planFour generously sized bedroomsQuartz countertopsExtra-long covered patioSoaring vaulted ceilingsOversized walk-in closet
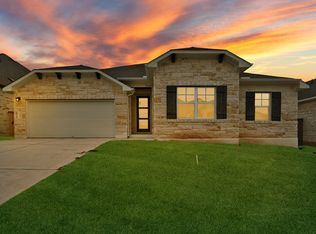
    Welcome home to this stunning single-story residence, where elegance, comfort, and thoughtful design come together beautifully. The gourmet kitchen is a chef’s dream, featuring quartz countertops, a gas cooktop, built-in oven, & microwave, abundant counter space, & generous storage. The spacious open floor plan is enhanced by soaring vaulted ceilings and impressive 8-foot doors, creating an airy, inviting atmosphere throughout. This exceptional home offers four generously sized bedrooms and three full bathrooms, providing plenty of room for family and guests. Plenty of parking with this 3 car garage! The luxurious primary suite is truly a breath of fresh air, offering an abundance of space and a private patio entrance for peaceful mornings or relaxing evenings. The spa-inspired primary bathroom is designed for comfort and style, while the oversized walk-in closet serves as your own private dressing room. Step outside and enjoy the equally impressive outdoor living space. The extra-long covered patio overlooks a large backyard on a private corner lot, offering the perfect setting for entertaining, relaxing, or enjoying the outdoors. If you’re looking for a home that offers more beauty, more space, and more room to live, this is the one. Numerous additional upgrades and special features make this home truly stand out. Please see attached documents for a complete list of extras. Life extends beyond your front door in this wonderful community! Cool off in the community swimming pool, host memorable celebrations at the community park & picnic area, or enjoy a friendly game on the basketball court. Whether you love an active lifestyle or simply enjoy spending time outdoors, you’ll appreciate the sidewalks & open spaces that are perfect for morning jogs, evening strolls, or walking your furry family members. This community offers the perfect blend of recreation, relaxation, and neighborhood charm—giving you more than just a beautiful home, but a lifestyle you’ll love.
    2 days
    |
    88
    |
    6
    |

    Zillow last checked:

    Listing updated:

    Listed by:

    Sandy Riojas (512) 632-0591,

    Elegant Choice Realty (512) 632-0591

    Source: Unlock MLS,MLS#: 6167982MLS Logo

    Loading...

      Facts & features

      Interior

      Bedrooms & bathrooms
      • Bedrooms: 4
      • Bathrooms: 3
      • Full bathrooms: 3
      • Main level bedrooms: 4
      Primary bedroom
      • Description: Beautifully sized primary suite with a private door leading directly to the oversized covered back patio-your own peaceful evening retreat or for morning coffee- or just a quiet escape from the day. Stay inside on a cold winter's night an watch the fire flicker from the bedroom fire place!
      • Features: Coffered Ceiling(s), High Ceilings
      • Level: Main
      Primary bathroom
      • Description: Amazing Primary Retreat! Relax in luxurious soaking tub or unwind in the separate walk-in shower featuring a rainfall shower head. Enjoy the incredible oversized dressing room, separate sinks and the spa-inspired atmosphere designed for comfort and style.
      • Features: Coffered Ceiling(s), Double Vanity, High Ceilings, Primary Bedroom Dressing Room, Separate Shower, Soaking Tub, Walk-In Closet(s)
      • Level: Main
      Kitchen
      • Description: Large Gourmet Kitchen-Inviting and warm, perfect to entertain family and friends.
      • Features: Pantry, Ceiling Fan(s), Kitchen Island, Quartz Counters, Gourmet Kitchen, High Ceilings, Open to Family Room, Plumbed for Icemaker, Recessed Lighting, Vaulted Ceiling(s)
      • Level: Main
      Heating
      • Central, Natural Gas
      Cooling
      • Central Air
      Appliances
      • Included: Dishwasher, ENERGY STAR Qualified Appliances, Water Purifier Owned, Water Softener Owned
      Features
      • Quartz Counters, Entrance Foyer, In-Law Floorplan, No Interior Steps, Pantry, Primary Bedroom on Main, Walk-In Closet(s)
      • Flooring: No Carpet, Wood
      • Windows: Blinds
      • Number of fireplaces: 1
      • Fireplace features: Electric, Primary Bedroom
      Interior area
      • Total interior livable area: 2,560 sqft

      Property

      Parking
      • Total spaces: 3
      • Parking features: Attached, Garage, Garage Door Opener, Garage Faces Front
      • Attached garage spaces: 3
      Accessibility
      • Accessibility features: None
      Features
      • Levels: One
      • Stories: 1
      • Patio & porch: Covered, Patio, Porch
      • Exterior features: Gutters Full
      • Pool features: None
      • Spa features: None
      • Fencing: Fenced, Wood
      • Has view: Yes
      • View description: None
      • Waterfront features: None
      Lot
      • Size: 8,799 Square Feet
      • Features: Sprinkler - Automatic
      Details
      • Additional structures: None
      • Parcel number: 110046000L000072
      • Special conditions: Standard

      Construction

      Type & style
      • Home type: SingleFamily
      • Property subtype: Single Family Residence
      Materials
      • Foundation: Slab
      • Roof: Composition, Shingle
      Condition
      • Resale
      • New construction: No
      • Year built: 2024
      Details
      • Builder name: Brightland Homes

      Utilities & green energy

      • Sewer: Municipal Utility District (MUD)
      • Water: Municipal Utility District (MUD)
      • Utilities for property: Electricity Available, Electricity Connected, Other, Natural Gas Available, Natural Gas Connected, Underground Utilities, Water Available, Water Connected

      Community & HOA

      Community
      • Features: Park, Picnic Area, Playground, Pool, Sport Court(s)/Facility
      • Subdivision: Anthem Ph 1-A
      HOA
      • Has HOA: Yes
      • Services included: Common Area Maintenance
      • HOA fee: $270 quarterly
      • HOA name: Anthem
      Location
      • Region: Kyle

      Financial & listing details

      • Price per square foot: $217/sqft
      • Tax assessed value: $614,126
      • Annual tax amount: $14,429
      • Date on market: 7/16/2026
      • Listing terms: Cash,FHA,Texas Vet,VA Loan
      • Electric utility on property: Yes

        Estimated market value

        Not available

        Estimated sales range

        Not available

        Not available

        Price history

        DateEventPrice
        7/16/2026Listed for sale$555,000-2.6%$217/sqft
        Source: Unlock MLS #6167982 Report a problem
        3/21/2024Listing removed--
        Source: Unlock MLS #3899577 Report a problem
        3/1/2024Pending sale$569,990$223/sqft
        Source: Unlock MLS #3899577 Report a problem
        2/27/2024Price change$569,990-0.9%$223/sqft
        Source: Unlock MLS #3899577 Report a problem
        1/15/2024Price change$574,990-1.7%$225/sqft
        Source: Unlock MLS #3899577 Report a problem
        1/9/2024Listed for sale$584,890$228/sqft
        Source: Unlock MLS #3899577 Report a problem

        Public tax history

        YearProperty taxesTax assessment
        2025-- $614,126 -9.3%
        2024$11,886 +812.3%$676,750 +1300.6%
        2023$1,303 -42.8%$48,320 -38.6%
        2022$2,279 $78,750
        Find assessor info on the county website

        Monthly payment

        Est. payment

        Payment breakdown

        Explore the cost of this home by adjusting the details. Changes won't be saved.
        All calculations are estimates and provided by Zillow, Inc. for informational purposes only. Actual amounts may vary.
        HOA fees may include property taxes on listings classified as Co-Ops. Contact the listing agent and/or owner for fee details.
        Mortgage interest rates are dependent on a number of factors, including credit score, down payment, and repayment length. Interest rate data provided by Zillow Group Marketplace, Inc. as of 1/1/1970 from various mortgage lenders with which we have lead or other similar arrangements; the Estimated Payment is an average of those rates.
        See how much you could borrow to make a competitive offer.

        Climate risks

        Neighborhood: 78640

        Getting around

        0 / 100
        Car-Dependent
        22 / 100
        Somewhat Bikeable

        Nearby schools

        GreatSchools rating
        Schools provided by the listing agent
        • Elementary: Laura B Negley
        • Middle: R C Barton
        • High: Jack C Hays
        • District: HaysCONSISD

        Source: Unlock MLS. This data may not be complete. We recommend contacting the local school district to confirm school assignments for this home.

        A local agent can set up tours, give advice and negotiate with sellers.

        Browse local experts

        Similar homes