NEW PRICE IMPROVEMENT!! Own this home NOW with 0% down when working with our preferred lenders! Welcome to 388 Winnway Street, a charming and well-maintained single-family home nestled in the highly sought-after Dream Lake neighborhood of vibrant Apopka, Florida. Built in 1986, this delightful residence boasts a functional and thoughtfully designed split floor plan, offering 1,708 square feet of comfortable living space. This home has a split floorplan, 2 bedrooms on the lefthand side and the primary bedroom on the right. The fourth bedroom is a space made from a converted garage that would be ideal for an office, offering a separate entry from the right side of the home. The kitchen has an inviting feel, with butcher block countertops and a gorgeous pop of blue tile backsplash. Additionally this kitchen offers a view of the pool outside. Both bathrooms have been recently updated. The inviting and sunlit living room serves as the heart of the home, perfect for creating cherished memories with loved ones on game day, Thanksgiving, and many holidays to come! The open-concept kitchen, seamlessly flowing into the dining area and living room, enhances the warm and connected ambiance of the main living spaces. You will thoroughly enjoy this home with close proximity to major highways, a gorgeous outdoor space with pool and fire pit for entertaining plus a screened in patio space to enjoy eating outside. AC less than 1 year old. New refrigerator. New 9' x 9' shed. New sliding door from kitchen to outdoor patio. Remodled bathrooms. Owner currently pays $2056 for insurance for the year. New policy that passed a 4 point inspection. We can't wait for you to see it! Schedule a showing today!
Sold for $345,000
$345,000
388 Winnway St, Apopka, FL 32712
4beds
1,708sqft
Single Family Residence
Built in 1986
7,531 Square Feet Lot
$341,700 Zestimate®
$202/sqft
$2,248 Estimated rent
Home value
$341,700
$311,000 - $376,000
$2,248/mo
Zestimate® history
Owner options
List your home for rent
$2,248/mo
Rent Zestimate®
Find your next renter with Zillow Rental Manager. Plus, with online applications, you can quickly screen prospective tenants – for free.
$2,248/mo
Rent Zestimate®
Refinance and save
$2,512/mo
Est. payment
Refinancing to a lower rate could help reduce your monthly payments and save thousands over the life of the loan.
$2,512/mo
Est. payment
Explore your selling options
Work with a Zillow partner agent
Leverage their expertise and Zillow's premium Showcase listings to get your home seen by more buyers.
Get startedList with your own agent
Get your home in front of millions of buyers by listing it on Zillow.
Learn how to do itSell it yourself
Take full control of how buyers see your home on Zillow by listing For Sale by Owner (FSBO).
List your homeWhat's special
Zillow last checked:
Listing updated:
Listed by:
Patty Swanson 772-925-9728,
EXP REALTY LLC 407-392-1800
Bought with:
Mimi McLeod, 3380304
FIND YOUR PARADISE
Source: Stellar MLS,MLS#: O6279390 Originating MLS: Orlando Regional
Originating MLS: Orlando Regional
Facts & features
Interior
Bedrooms & bathrooms
- Bedrooms: 4
- Bathrooms: 2
- Full bathrooms: 2
Primary bedroom
- Features: Built-in Closet
- Level: First
- Area: 130 Square Feet
- Dimensions: 13x10
Bedroom 2
- Features: Built-in Closet
- Level: First
- Area: 132 Square Feet
- Dimensions: 11x12
Bedroom 3
- Features: Built-in Closet
- Level: First
- Area: 99 Square Feet
- Dimensions: 9x11
Bedroom 4
- Features: Built-in Closet
- Level: First
- Area: 200 Square Feet
- Dimensions: 20x10
Kitchen
- Level: First
- Area: 136 Square Feet
- Dimensions: 17x8
Living room
- Level: First
- Area: 195 Square Feet
- Dimensions: 15x13
Heating
- Electric
Cooling
- Central Air
Appliances
- Included: Convection Oven, Dishwasher, Dryer, Refrigerator, Washer
- Laundry: Laundry Room
Features
- Ceiling Fan(s), Eating Space In Kitchen, Primary Bedroom Main Floor
- Flooring: Ceramic Tile
- Doors: Sliding Doors
- Has fireplace: No
Interior area
- Total structure area: 7,531
- Total interior livable area: 1,708 sqft
Property
Features
- Levels: One
- Stories: 1
- Has private pool: Yes
- Pool features: Fiberglass
Lot
- Size: 7,531 Square Feet
Details
- Parcel number: 042128219500440
- Zoning: RSF-1B
- Special conditions: None
Construction
Type & style
- Home type: SingleFamily
- Property subtype: Single Family Residence
Materials
- Block
- Foundation: Block
- Roof: Shingle
Condition
- New construction: No
- Year built: 1986
Utilities & green energy
- Sewer: Public Sewer
- Water: None
- Utilities for property: Electricity Connected, Public
Community & HOA
Community
- Pet fee: $0 monthly
- Subdivision: DREAM LAKE
HOA
- Has HOA: No
Location
- Region: Apopka
Financial & listing details
- Price per square foot: $202/sqft
- Tax assessed value: $252,188
- Annual tax amount: $3,482
- Date on market: 2/10/2025
- Cumulative days on market: 24 days
- Listing terms: Cash,Conventional,FHA,VA Loan
- Ownership: Fee Simple
- Total actual rent: 0
- Electric utility on property: Yes
- Road surface type: Asphalt
Price history
| Date | Event | Price |
|---|---|---|
| 4/21/2025 | Listing removed | $2,800$2/sqft |
Source: Zillow Rentals Report a problem | ||
| 4/16/2025 | Listed for rent | $2,800$2/sqft |
Source: Zillow Rentals Report a problem | ||
| 4/14/2025 | Sold | $345,000-1.4%$202/sqft |
Source:  Stellar MLS #O6279390 Report a problem Stellar MLS #O6279390 Report a problem | ||
| 3/21/2025 | Pending sale | $350,000$205/sqft |
Source: Stellar MLS #O6279390 Report a problem | ||
| 3/21/2025 | Listed for sale | $350,000$205/sqft |
Source: Stellar MLS #O6279390 Report a problem | ||
| 3/15/2025 | Pending sale | $350,000$205/sqft |
Source: Stellar MLS #O6279390 Report a problem | ||
| 3/4/2025 | Price change | $350,000-2.8%$205/sqft |
Source: Stellar MLS #O6279390 Report a problem | ||
| 2/10/2025 | Listed for sale | $360,000+72.7%$211/sqft |
Source: Stellar MLS #O6279390 Report a problem | ||
| 10/6/2020 | Sold | $208,500+4.4%$122/sqft |
Source: Public Record Report a problem | ||
| 8/8/2020 | Pending sale | $199,700$117/sqft |
Source: REGAL R.E. PROFESSIONALS LLC #O5848106 Report a problem | ||
| 8/3/2020 | Listed for sale | $199,700$117/sqft |
Source: REGAL R.E. PROFESSIONALS LLC #O5848106 Report a problem | ||
| 3/24/2020 | Listing removed | $199,700$117/sqft |
Source: REGAL R.E. PROFESSIONALS LLC #O5848106 Report a problem | ||
| 3/11/2020 | Pending sale | $199,700$117/sqft |
Source: REGAL R.E. PROFESSIONALS LLC #O5848106 Report a problem | ||
| 3/2/2020 | Listed for sale | $199,700+28.8%$117/sqft |
Source: REGAL R.E. PROFESSIONALS LLC #O5848106 Report a problem | ||
| 3/5/2018 | Sold | $155,000-18.4%$91/sqft |
Source: Public Record Report a problem | ||
| 5/30/2008 | Listing removed | $189,990$111/sqft |
Source: Visual Tour #O4814179 Report a problem | ||
| 5/12/2008 | Price change | $189,990+11.8%$111/sqft |
Source: Visual Tour #O4814179 Report a problem | ||
| 5/9/2008 | Price change | $170,000-10.5%$100/sqft |
Source: Visual Tour #O4814179 Report a problem | ||
| 4/16/2008 | Price change | $189,990+11.8%$111/sqft |
Source: Visual Tour #O4814179 Report a problem | ||
| 3/22/2008 | Price change | $170,000-10.5%$100/sqft |
Source: Visual Tour #O4814179 Report a problem | ||
| 3/12/2008 | Price change | $189,990+11.8%$111/sqft |
Source: Visual Tour #O4814179 Report a problem | ||
| 3/1/2008 | Price change | $170,000-10.5%$100/sqft |
Source: Visual Tour #O4814179 Report a problem | ||
| 12/2/2007 | Listed for sale | $189,990+108.8%$111/sqft |
Source: Visual Tour #O4814179 Report a problem | ||
| 9/10/2001 | Sold | $91,000$53/sqft |
Source: Public Record Report a problem | ||
Public tax history
| Year | Property taxes | Tax assessment |
|---|---|---|
| 2024 | $3,482 -7.3% | $252,188 +10.2% |
| 2023 | $3,758 +10.7% | $228,918 +10% |
| 2022 | $3,396 +11.6% | $208,107 +10% |
| 2021 | $3,043 +59.5% | $189,188 +21.1% |
| 2020 | $1,908 +2.2% | $156,252 +2.3% |
| 2019 | $1,867 +3.9% | $152,739 +73.1% |
| 2018 | $1,798 | $88,250 -29.3% |
| 2017 | $1,798 +7.7% | $124,824 +35.4% |
| 2016 | $1,669 +19.8% | $92,204 +3.4% |
| 2015 | $1,393 +27.9% | $89,137 +35.5% |
| 2014 | $1,090 +14.1% | $65,785 +20.1% |
| 2013 | $955 +4.4% | $54,796 +5.5% |
| 2012 | $915 -32.5% | $51,943 -32.8% |
| 2011 | $1,355 -6.1% | $77,308 -9.3% |
| 2010 | $1,443 | $85,227 -27.4% |
| 2009 | -- | $117,444 -29% |
| 2008 | $2,653 -4.8% | $165,396 -7.1% |
| 2007 | $2,788 +6.8% | $178,043 +16.9% |
| 2006 | $2,612 +42.1% | $152,268 +47.7% |
| 2005 | $1,838 +10.6% | $103,093 +9.4% |
| 2004 | $1,661 +13.4% | $94,236 +15.9% |
| 2003 | $1,465 -0.6% | $81,288 -0.7% |
| 2002 | $1,474 +93.5% | $81,864 +10.4% |
| 2001 | $762 +3.9% | $74,165 +15.5% |
| 2000 | $733 | $64,222 |
Find assessor info on the county website
Neighborhood: 32712
Nearby homes
- $276,6003 bd2 ba1k sqft380 Winnway St, Apopka, FL 32712Off Market
- $280,2003 bd2 ba1k sqft396 Winnway St, Apopka, FL 32712Off Market

- $311,3003 bd2 ba1.2k sqft383 Comfort Dr, Apopka, FL 32712Off Market
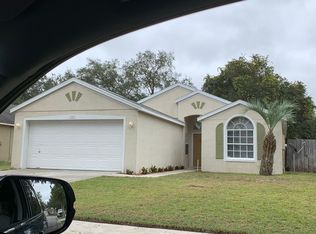
- $279,1003 bd2 ba1k sqft389 Comfort Dr, Apopka, FL 32712Off Market
- $317,1003 bd2 ba1.4k sqft395 Comfort Dr, Apopka, FL 32712Off Market
- $348,3003 bd2 ba1.4k sqft377 Comfort Dr, Apopka, FL 32712Off Market
- $313,0003 bd2 ba1.4k sqft288 Malean Dr, Apopka, FL 32712Off Market
- $302,8004 bd2 ba1.3k sqft372 Winnway St, Apopka, FL 32712Off Market
Nearby schools
GreatSchools rating
- 5/10Dream Lake Elementary SchoolGrades: PK-5Distance: 0.5 mi
- 5/10Apopka Middle SchoolGrades: 6-8Distance: 0.6 mi
- 4/10Apopka High SchoolGrades: 9-12Distance: 0.6 mi
Schools provided by the listing agent
- Elementary: Dream Lake Elem
- Middle: Apopka Middle
- High: Apopka High
Source: Stellar MLS. This data may not be complete. We recommend contacting the local school district to confirm school assignments for this home.
Get a cash offer in 3 minutes
Find out how much your home could sell for in as little as 3 minutes with a no-obligation cash offer.
Estimated market value
$341,700
Get a cash offer in 3 minutes
Find out how much your home could sell for in as little as 3 minutes with a no-obligation cash offer.
Estimated market value
$341,700
- Florida
- Orange County
- Apopka
- 32712
- 388 Winnway St
Nearby cities
Nearby neighborhoods
Nearby zip codes
Other Apopka Topics
