This custom home is located in the Markham Woods corridor within the coveted Springs Landing subdivision. Approach the double doors adorned with etched glass opening to the foyer. The spacious living room boasts a bay window, while the formal dining room, located across the hall, sets the stage for gatherings with ample space for large groups. Prepare to be mesmerized by the newer kitchen, the Heart of the Home, adorned with white cabinets, quartz island and counters, and an array of modern conveniences including built-in oven and microwave (both convection), induction cooktop, tile backsplash, stainless appliances, pantry, beverage bar and enough space for a breakfast table. The kitchen flows into the family room accentuated with a brick fireplace and wood ceiling creating an inviting space for relaxation and entertaining. French doors from the family room and kitchen lead to the outside oasis where the pool and screened enclosure have been meticulously redone, surrounded by neutral stone pavers. The covered lanai features an entertainment area, an ideal setting for outdoor gatherings and leisurely moments. There is even a gazebo. The expansive owners suite is a sanctuary of luxury, featuring a newly updated bath with a sleek modern free-standing tub, dual showers and a 12x16 dressing area beyond compare, complete with built-ins. All full baths have been tastefully renovated reflecting attention to detail and modern design. Ascend the staircase in the foyer to discover an open loft ideal as a bonus/game room . Great flex space. Adjacent is a separate office or den offering versatility plus a half bath. French doors open onto a screened balcony. The laundry room conveniently located on the main floor boasts new cabinets, quartz counters plus washer and dryer. Plantation shutters, French doors, beautiful Bella wood floors in Brazilian cherry and new carpet on the second level are just some of the extra features. Every room in this home is oversized. Springs Landing is one of the most desirable communities in Seminole County surrounded by nature, the Little Wekiva River and Wekiva trail . Excellent schools, easy access to major highways, shopping and restaurants. This is a family friendly neighborhood with amenities for everyone.
Sold for $905,000
$905,000
388 Woodstead Cir, Longwood, FL 32779
4beds
3,961sqft
Single Family Residence
Built in 1983
0.67 Acres Lot
$1,021,100 Zestimate®
$228/sqft
$5,709 Estimated rent
Home value
$1,021,100
$950,000 - $1.11M
$5,709/mo
Zestimate® history
Owner options
List your home for rent
$5,709/mo
Rent Zestimate®
Find your next renter with Zillow Rental Manager. Plus, with online applications, you can quickly screen prospective tenants – for free.
$5,709/mo
Rent Zestimate®
Refinance and save
$5,973/mo
Est. payment
Refinancing to a lower rate could help reduce your monthly payments and save thousands over the life of the loan.
$5,973/mo
Est. payment
Explore your selling options
Work with a Zillow partner agent
Leverage their expertise and Zillow's premium Showcase listings to get your home seen by more buyers.
Get startedList with your own agent
Get your home in front of millions of buyers by listing it on Zillow.
Learn how to do itSell it yourself
Take full control of how buyers see your home on Zillow by listing For Sale by Owner (FSBO).
List your homeWhat's special
Modern conveniencesScreened enclosureBrazilian cherryExcellent schoolsBeverage barBeautiful bella wood floorsLaundry room
Zillow last checked:
Listing updated:
Listed by:
Patricia Zajkowski 407-332-6000,
WATSON REALTY CORP 407-332-6000
Bought with:
Abby Greenberg, 3483796
COMPASS FLORIDA LLC
Source: Stellar MLS,MLS#: O6180607 Originating MLS: Orlando Regional
Originating MLS: Orlando Regional
Facts & features
Interior
Bedrooms & bathrooms
- Bedrooms: 4
- Bathrooms: 4
- Full bathrooms: 3
- 1/2 bathrooms: 1
Rooms
- Room types: Attic, Loft, Den/Library/Office, Family Room, Dining Room, Living Room, Utility Room
Primary bedroom
- Features: Walk-In Closet(s)
- Level: First
- Dimensions: 15x17
Bedroom 2
- Features: Built-in Closet
- Level: First
- Dimensions: 12x18
Bedroom 3
- Features: Built-in Closet
- Level: First
- Dimensions: 12x13
Bedroom 4
- Features: Built-in Closet
- Level: First
- Dimensions: 12x13
Primary bathroom
- Level: First
- Dimensions: 12x16
Balcony porch lanai
- Level: First
- Dimensions: 16x36
Dining room
- Level: First
- Dimensions: 13x14
Family room
- Level: First
- Dimensions: 16x23
Foyer
- Level: First
- Dimensions: 11x16
Kitchen
- Level: First
- Dimensions: 15x23
Living room
- Level: First
- Dimensions: 14x17
Loft
- Level: Second
- Dimensions: 18x23
Media room
- Level: Second
- Dimensions: 15x21
Heating
- Central, Electric, Heat Pump, Zoned
Cooling
- Central Air, Zoned
Appliances
- Included: Microwave, Range Hood, Refrigerator, Convection Oven, Cooktop, Dishwasher, Disposal, Dryer, Electric Water Heater, Exhaust Fan, Washer, Wine Refrigerator
- Laundry: Inside, Laundry Room
Features
- Eating Space In Kitchen, High Ceilings, Kitchen/Family Room Combo, Primary Bedroom Main Floor, Solid Surface Counters, Solid Wood Cabinets, Split Bedroom, Walk-In Closet(s), Ceiling Fan(s)
- Flooring: Carpet, Ceramic Tile, Hardwood
- Doors: French Doors
- Windows: Blinds, Shutters, Window Treatments
- Has fireplace: Yes
Interior area
- Total structure area: 5,787
- Total interior livable area: 3,961 sqft
Property
Parking
- Total spaces: 2
- Parking features: Circular Driveway, Driveway, Garage Door Opener, Garage Faces Side, Oversized
- Attached garage spaces: 2
- Has uncovered spaces: Yes
Features
- Levels: Two
- Stories: 2
- Patio & porch: Covered, Patio, Rear Porch
- Exterior features: Awning(s), Balcony, Irrigation System, Sidewalk
- Has private pool: Yes
- Pool features: Deck, Gunite, In Ground, Pool Alarm, Pool Sweep, Screen Enclosure, Tile
- Has view: Yes
- View description: Trees/Woods
- Body of water: LITTLE WEKIVA RVER
Lot
- Size: 0.67 Acres
- Dimensions: 177 x 156 x 184 x 156
- Features: In County, Sidewalk
- Residential vegetation: Mature Landscaping, Trees/Landscaped
Details
- Parcel number: 3420295FJ00000170
- Zoning: PUD
- Special conditions: None
Construction
Type & style
- Home type: SingleFamily
- Architectural style: Traditional
- Property subtype: Single Family Residence
Materials
- Block, Brick, Wood Frame
- Foundation: Slab
- Roof: Shingle
Condition
- New construction: No
- Year built: 1983
Utilities & green energy
- Sewer: Public Sewer
- Water: Public
- Utilities for property: Public, Sewer Connected, Street Lights, Underground Utilities, Water Connected, Cable Connected, Electricity Connected
Community & HOA
Community
- Features: Fishing, Clubhouse, Deed Restrictions, Playground, Pool, Sidewalks
- Pet fee: $0 monthly
- Subdivision: SPRINGS LANDING
HOA
- Has HOA: Yes
- Amenities included: Clubhouse, Pickleball Court(s), Playground, Pool, Tennis Court(s)
- HOA fee: $50 monthly
- HOA name: Roger Sebben
- HOA phone: 407-257-1540
Location
- Region: Longwood
Financial & listing details
- Price per square foot: $228/sqft
- Tax assessed value: $747,983
- Annual tax amount: $5,354
- Date on market: 2/23/2024
- Cumulative days on market: 3 days
- Listing terms: Cash,Conventional
- Ownership: Fee Simple
- Total actual rent: 0
- Electric utility on property: Yes
- Road surface type: Paved
Price history
| Date | Event | Price |
|---|---|---|
| 4/11/2024 | Sold | $905,000+4.6%$228/sqft |
Source:  Stellar MLS #O6180607 Report a problem Stellar MLS #O6180607 Report a problem | ||
| 2/27/2024 | Pending sale | $865,000$218/sqft |
Source: Stellar MLS #O6180607 Report a problem | ||
| 2/23/2024 | Listed for sale | $865,000+177.2%$218/sqft |
Source: Stellar MLS #O6180607 Report a problem | ||
| 6/3/1998 | Sold | $312,000$79/sqft |
Source: Public Record Report a problem | ||
Public tax history
| Year | Property taxes | Tax assessment |
|---|---|---|
| 2025 | $10,173 +85.3% | $747,983 +64.2% |
| 2024 | $5,489 +2.5% | $455,536 +3% |
| 2023 | $5,355 +2.5% | $442,268 +3% |
| 2022 | $5,223 -7.8% | $429,386 +3% |
| 2021 | $5,667 +0.7% | $416,880 +1.4% |
| 2020 | $5,628 +0.9% | $411,124 +2.3% |
| 2019 | $5,579 | $401,881 +1.9% |
| 2018 | $5,579 +0.8% | $394,388 +2.1% |
| 2017 | $5,534 +0.4% | $386,276 +4% |
| 2016 | $5,511 +0.8% | $371,445 +1.4% |
| 2015 | $5,468 | $366,299 +0.8% |
| 2014 | $5,468 +6.4% | $363,392 +1.5% |
| 2013 | $5,139 +6.4% | $358,022 +1.7% |
| 2012 | $4,831 -1.6% | $352,037 -0.5% |
| 2011 | $4,911 -5.4% | $353,649 -4% |
| 2010 | $5,193 +3.6% | $368,318 +2.7% |
| 2009 | $5,015 +3.8% | $358,635 +0.1% |
| 2008 | $4,831 +1.3% | $358,277 +3% |
| 2007 | $4,768 -5.9% | $347,842 +2.5% |
| 2006 | $5,066 +1.5% | $339,358 +3% |
| 2005 | $4,989 +0.1% | $329,474 +3% |
| 2004 | $4,984 +0.6% | $319,878 +1.9% |
| 2003 | $4,953 +1% | $313,914 +2.4% |
| 2002 | $4,906 +3.6% | $306,557 +4.6% |
| 2000 | $4,737 | $292,941 |
Find assessor info on the county website
Neighborhood: 32779
Nearby homes
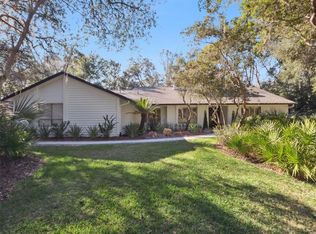
- $711,4004 bd2 ba2.5k sqft394 Woodstead Cir, Longwood, FL 32779Sold
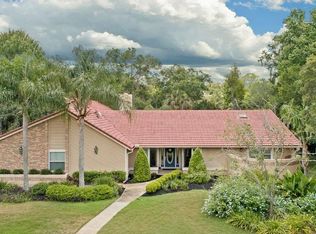
- $685,0004 bd3 ba2.9k sqft382 Woodstead Cir, Longwood, FL 32779Off Market
- $821,0004 bd3 ba3.4k sqft100 Wisteria Dr, Longwood, FL 32779Off Market

- $620,0002 bd3 ba2.3k sqft98 Wisteria Dr, Longwood, FL 32779Sold
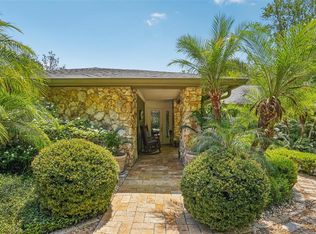
- $714,1004 bd3 ba3k sqft391 Woodstead Cir, Longwood, FL 32779Off Market
- $560,9003 bd2 ba2.3k sqft385 Woodstead Cir, Longwood, FL 32779Off Market
- $723,1004 bd2 ba2.6k sqft102 Wisteria Dr, Longwood, FL 32779Off Market
- $554,3004 bd2 ba2.3k sqft376 Woodstead Cir, Longwood, FL 32779Off Market
Nearby schools
GreatSchools rating
- 9/10Woodlands Elementary SchoolGrades: PK-5Distance: 1.9 mi
- 8/10Rock Lake Middle SchoolGrades: 6-8Distance: 1.6 mi
- 6/10Lyman High SchoolGrades: PK,9-12Distance: 3.3 mi
Schools provided by the listing agent
- Elementary: Woodlands Elementary
- Middle: Rock Lake Middle
- High: Lyman High
Source: Stellar MLS. This data may not be complete. We recommend contacting the local school district to confirm school assignments for this home.
Get a cash offer in 3 minutes
Find out how much your home could sell for in as little as 3 minutes with a no-obligation cash offer.
Estimated market value
$1,021,100
Get a cash offer in 3 minutes
Find out how much your home could sell for in as little as 3 minutes with a no-obligation cash offer.
Estimated market value
$1,021,100
- Florida
- Seminole County
- Longwood
- 32779
- 388 Woodstead Cir
Nearby cities
Nearby zip codes
Other Longwood Topics
