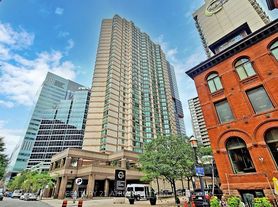
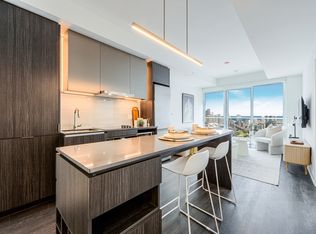
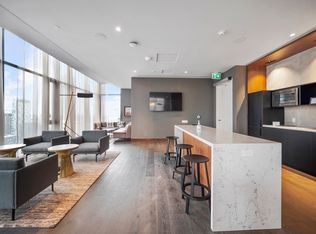
Experience elevated downtown living at Aura at College Park from this impressive 60th-floor corner residence. Offering approximately 1,319 sq. ft., this 2-bedroom plus den suite features a desirable northwest exposure with breathtaking panoramic views of the Toronto skyline, the CN Tower, and Lake Ontario. The versatile den is ideal as a home office, guest room, or third bedroom.Designed with comfort and style in mind, the suite boasts 9-foot ceilings, floor-to-ceiling windows, and hardwood flooring throughout. The spacious primary bedroom includes dual closets with custom built-in organizers, while the dining area provides additional built-in storage and shelving. One parking space and a locker, conveniently located on the same floor, are included.Situated in the renowned Aura at College Park, residents enjoy direct indoor access to College Park, IKEA, Marshalls, and the TTC subway, making daily life exceptionally convenient. Just steps from the Eaton Centre, the Financial District, the University of Toronto, Toronto Metropolitan University, and Toronto's leading hospitals, including Toronto General, Mount Sinai, SickKids, Princess Margaret, St. Michael's, and the MaRS Discovery District.Residents also enjoy complimentary access to the Higher Ground Health Club, along with the benefits of living in one of Toronto's most recognizable luxury condominium communities. With outstanding Walk, Transit, and Bike Scores, this exceptional home offers the ultimate urban lifestyle in the heart of the city.
Apartment for rent
C$4,700/mo
Fees may apply
388 Yonge St, # 6016, Toronto, ON M5B 0A4
3beds
Price may not include required fees and charges. Learn more|
Apartment
Available now
Ensuite laundry
1 Parking space parking
What's special
Floor-to-ceiling windowsHardwood flooring throughoutSpacious primary bedroom
- 18 hours |
- -- |
- -- |
Zillow last checked:
Listing updated:
Travel times

Let’s turn your rent into credit progress
Build credit history with every on-time payment and get credit for the payment you’re already making.
Facts & features
Interior
Bedrooms & bathrooms
- Bedrooms: 3
- Bathrooms: 2
- Full bathrooms: 2
Appliances
- Laundry: Ensuite
Features
- Contact manager
Property
Parking
- Total spaces: 1
- Details: Contact manager
Construction
Type & style
- Home type: Apartment
- Property subtype: Apartment
Community & HOA
Location
- Region: Toronto
Financial & listing details
- Lease term: Contact For Details


Price history
Price history is unavailable.
Neighborhood: Bay Street Corridor
Nearby schools
GreatSchools rating
No schools nearby
We couldn't find any schools near this home.
There are 6 available units in this apartment building