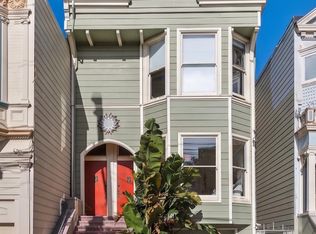
Perched on a coveted and quiet Dolores Heights neighborhood, this stunning top-floor TIC flat offers sweeping, panoramic views of Eureka Valley and glittering downtown skyline. Be the first to move in since a recent down-to-the-studs remodel: a rare opportunity to own new construction located on the north side of an exclusive, tree-lined street famous for beautifully restored historic homes. This 2-bed, 2-bath (1 shared, 1 en suite) features an open-concept floor plan combining kitchen, dining and living space for effortless entertaining plus a bonus room staged as an extra living space, den or office.The property features wide-plank oak floors, new gourmet kitchen appliances and bathrooms with sparkling new fixtures. On weekends, entertain guests overlooking twilight city views before heading down the hill for an evening in the Castro, Noe Valley or Mission Dolores, all less than a 5 min walk (Walk Score of 96). Ease your commutes during the week with convenient access to transportation including underground Muni lines downtown and tech shuttle stops; choose the best car commute with access to both Highway 101 and 280. Additional amenities include in-unit large, stackable Electrolux washer & dryer, dishwasher, lots of storage and abundant street parking.
For sale
$1,250,000
3880 21st St, San Francisco, CA 94114
2beds
996sqft
Tenancy in Common
Built in 1908
2,650 Square Feet Lot
$-- Zestimate®
$1,255/sqft
$-- HOA
What's special
Stunning top-floor tic flatWide-plank oak floorsNew gourmet kitchen appliancesLots of storage
- 40 days |
- 4,432 |
- 179 |
Likely to sell faster than
Zillow last checked:
Listing updated:
Listed by:
Thomas Jung Kim DRE #02439620 415-828-5253,
Vanguard Properties 415-655-5600
Source: SFAR,MLS#: 426137690 Originating MLS: San Francisco Association of REALTORS
Originating MLS: San Francisco Association of REALTORSFacts & features
Interior
Bedrooms & bathrooms
- Bedrooms: 2
- Bathrooms: 2
- Full bathrooms: 2
Rooms
- Room types: Bonus Room, Den, Kitchen, Office, Possible Guest, Storage
Primary bedroom
- Features: Closet
- Area: 0
- Dimensions: 0 x 0
Bedroom 1
- Area: 0
- Dimensions: 0 x 0
Bedroom 2
- Area: 0
- Dimensions: 0 x 0
Bedroom 3
- Area: 0
- Dimensions: 0 x 0
Bedroom 4
- Area: 0
- Dimensions: 0 x 0
Primary bathroom
- Features: Low Flow Plumbing Fixtures, Low-Flow Toilet(s), Multiple Shower Heads, Quartz, Tile, Window
Bathroom
- Features: Granite, Low Flow Plumbing Fixtures, Low-Flow Toilet(s), Multiple Shower Heads, Quartz, Shower Stall(s), Tile
Dining room
- Features: Dining/Living Combo
- Level: Main
- Area: 0
- Dimensions: 0 x 0
Family room
- Area: 0
- Dimensions: 0 x 0
Kitchen
- Features: Quartz Counter
- Level: Main
- Area: 0
- Dimensions: 0 x 0
Living room
- Features: View
- Level: Main
- Area: 0
- Dimensions: 0 x 0
Heating
- Gas
Cooling
- None
Appliances
- Included: Dishwasher, Disposal, ENERGY STAR Qualified Appliances, Free-Standing Gas Oven, Free-Standing Gas Range, Free-Standing Refrigerator, Range Hood, Ice Maker, Self Cleaning Oven, Tankless Water Heater, Washer/Dryer Stacked
- Laundry: Gas Dryer Hookup, Laundry Closet
Features
- Flooring: Wood
- Windows: Caulked/Sealed, Double Pane Windows, Screens
- Basement: None
- Has fireplace: No
Interior area
- Total structure area: 996
- Total interior livable area: 996 sqft
Video & virtual tour
Property
Parking
- Parking features: Downslope, Upslope
Features
- Exterior features: Balcony
- Has view: Yes
- View description: City, City Lights, Downtown, Hills, Panoramic, Sutro Tower, Twin Peaks
Lot
- Size: 2,650 Square Feet
- Features: Curb(s), Landscape Front, Street Lights
- Topography: Downslope,Hillside,Upslope
Details
- Parcel number: 3603024
- Special conditions: Standard
Construction
Type & style
- Home type: SingleFamily
- Architectural style: Edwardian
- Property subtype: Tenancy in Common
- Attached to another structure: Yes
Materials
- Concrete, Stucco, Wall Insulation, Wood, Wood Siding
- Foundation: Concrete
- Roof: Other
Condition
- Updated/Remodeled
- New construction: No
- Year built: 1908
Utilities & green energy
- Electric: 220 Volts in Laundry
- Sewer: Public Sewer
- Water: Meter on Site, Water District
- Utilities for property: Natural Gas Connected, Sewer Connected
Green energy
- Energy efficient items: Appliances, Water Heater
Community & HOA
Community
- Security: Carbon Monoxide Detector(s), Smoke Detector(s)
HOA
- Has HOA: Yes
- Services included: Insurance on Structure, Trash, Other
- HOA name: TBD
Location
- Region: San Francisco
- Elevation: 0
Financial & listing details
- Price per square foot: $1,255/sqft
- Price range: $1.3M - $1.3M
- Date on market: 6/12/2026
- Cumulative days on market: 40 days
- Listing terms: Fractional
- Total actual rent: 0
- Road surface type: Asphalt
Estimated market value
Not available
Estimated sales range
Not available
$7,265/mo
Price history
| Date | Event | Price |
|---|---|---|
| 6/12/2026 | Listed for sale | $1,250,000$1,255/sqft |
Source:  SFAR #426137690 Report a problem SFAR #426137690 Report a problem | ||
Public tax history
Tax history is unavailable.
Monthly payment
Est. payment
Payment breakdown
Explore the cost of this home by adjusting the details. Changes won't be saved.Climate risks
Neighborhood: Eureka Valley
Nearby schools
GreatSchools rating
- 6/10Milk (Harvey) Civil Rights Elementary SchoolGrades: K-5Distance: 0.2 mi
- 1/10Everett Middle SchoolGrades: 6-8Distance: 0.6 mi
- 3/10Mission High SchoolGrades: 9-12Distance: 0.5 mi
Schools provided by the listing agent
- District: San Francisco
Source: SFAR. This data may not be complete. We recommend contacting the local school district to confirm school assignments for this home.
- $---- bd-- ba-- sqft799 Castro St, San Francisco, CA 94114Off Market
- $3,777,1004 bd3 ba2.7k sqft789-791 Castro St, San Francisco, CA 94114Off Market
- $---- bd-- ba-- sqft789 Castro St, San Francisco, CA 94114Off Market
- $3,789,3003 bd2 ba1.9k sqft787 Castro St, San Francisco, CA 94114Off Market
- $1,953,4002 bd2 ba1.5k sqft3872 21st St, San Francisco, CA 94114Off Market
- $1,940,9003 bd2 ba1.3k sqft3870 21st St, San Francisco, CA 94114Off Market
- $3,373,600-- bd3 ba2.9k sqft785 Castro St, San Francisco, CA 94114Off Market
- $1,665,0003 bd2 ba1.3k sqft3868 21st St, San Francisco, CA 94114Sold
A local agent can set up tours, give advice and negotiate with sellers.
Similar homes
- $1,088,0002 bd1 ba760 sqft212 Eureka St, San Francisco, CA 94114For Sale
 MLS ID #426144317, Mark D. McHale DRE #01243912, Vanguard Properties. SFAR
 - $1,299,0003 bd2 ba1.4k sqft1011 Shotwell St #A, San Francisco, CA 94110For Sale
 MLS ID #426145839, Faye Dibachi DRE #01349520, Compass. SFAR
 - $1,250,0002 bd2 ba1.1k sqft250 King St Unit 722, San Francisco, CA 94107For Sale
 MLS ID #426146721, Monica R. Sagullo DRE #01440109, Hatch Realty Group, Inc.. SFAR
 - $899,0002 bd1 ba793 sqft1060 Noe St #1064, San Francisco, CA 94114For Sale
 MLS ID #426143038, Susie Lee DRE #02054948, Metapoint. SFAR
 - $1,265,0002 bd2 ba1.1k sqft1821 15th St APT 3, San Francisco, CA 94103For SaleMLS ID #426140767, Matthew J. Goulden CHS DRE #01460165, Corcoran Icon Properties. SFAR
- $1,424,9003 bd2 ba1.3k sqft2725 20th St, San Francisco, CA 94110For SaleMLS ID #426145766, Christian J. Rosales DRE #01987173, The Canlas Brothers. SFAR
- $1,099,0002 bd1 ba788 sqft4171 24th St Unit 201, San Francisco, CA 94114For SaleMLS ID #426124805, Jack A. Burrows DRE #01509726, Compass. SFAR
- $1,195,0003 bd2 ba1.1k sqft1947 35th Ave, San Francisco, CA 94116For SaleMLS ID #426144945, Jason C. Chan DRE #01320348, BarbCo. SFAR
- $1,295,0002 bd2 ba1.4k sqft846 Cabrillo St, San Francisco, CA 94118For SaleMLS ID #426144258, Christian O. Tinoco DRE #02045518, Vanguard Properties. SFAR
- $1,395,0003 bd2 ba1.2k sqft838 Bay St, San Francisco, CA 94109For SaleMLS ID #426146164, Bruce Lyon DRE #01218887, Coldwell Banker Realty. SFAR
- $899,8883 bd2 ba1.4k sqft190 Gaven St, San Francisco, CA 94134For SaleMLS ID #426135389, Samantha Huang DRE #01945343, NEXTGEN Properties. SFAR
- $1,298,0003 bd3 ba1.2k sqft3235 17th St, San Francisco, CA 94110For SaleMLS ID #426133355, Lucy Yeung DRE #00715161, SF City Properties. SFAR
- $1,099,0002 bd1 ba804 sqft726 Joost Ave, San Francisco, CA 94127For SaleMLS ID #426143127, Helen Yong DRE #01772827, eXp Realty of California, Inc. SFAR
- $1,198,0002 bd1 ba1k sqft270 Judson Ave, San Francisco, CA 94112For SaleMLS ID #426115390, Rosemarie Paz Hayes DRE #01984492, Redfin. SFAR
- $1,295,0002 bd3 ba1k sqft1288 Howard St #330, San Francisco, CA 94103For SaleMLS ID #426138608, Frank A. Nolan DRE #01300017, Vanguard Properties. SFAR
- $899,0002 bd2 ba934 sqft555 Bartlett St APT 206, San Francisco, CA 94110For SaleMLS ID #426144275, Hugh D. Groocock DRE #01209589, Corcoran Icon Properties. SFAR
- $1,195,0001 bd1 ba978 sqft515 Pierce St APT 3, San Francisco, CA 94117For SaleMLS ID #426144371, Austin L. Klar DRE #02172799, Vanguard Properties. SFAR
- $995,0002 bd2 ba932 sqft376 Union St, San Francisco, CA 94133For SaleMLS ID #426143760, John C. Farnham DRE #01335382, Compass. SFAR
- $1,378,0002 bd2 ba1.3k sqft72 Townsend St Unit 402, San Francisco, CA 94107For SaleMLS ID #426141887, Erik J. McIntosh DRE #01489813, Berkshire Hathaway-Franciscan. SFAR
- $1,350,0002 bd2 ba980 sqft2315 Van Ness Ave APT 7, San Francisco, CA 94109For SaleMLS ID #426130237, Michael R. Keane-Stack DRE #01932280, Vanguard Properties. SFAR
Local buyer's agents are ready to help
