Skip main navigation
For sale
  • $1,750,000

    3880 Chippewa Dr, Boulder, CO 80303

    5beds
    3,441sqft
    : 
    Loading
    Get pre-qualified
    Single Family Residence
    Built in 1968
    0.33 Acres Lot
    $-- Zestimate®
    $509/sqft
    $-- HOA

    What's special

    Excellent lotWelcoming covered patioSeparate dining roomGreat floor plan
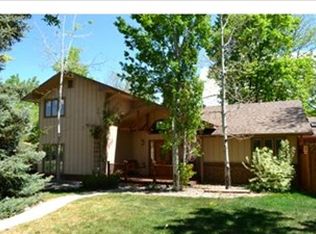
    Fabulous ranch style home with excellent lot and location in highly desirable Frasier Meadows subdivision. Great location close to everything to enjoy the Boulder lifestyle! Close to shopping, restaurants, Chautauqua Park, events at Folsom Field/Event Center on CU campus and really easy access to most anywhere you want to go. This home has been well maintained and shows beautifully. Great floor plan with 3 bedrooms on the main level, eat-in galley kitchen with stainless appliances, separate dining room and wonderful indoor/outdoor living with welcoming covered patio and mature landscaping creating your own private oasis in the backyard. Basement is finished with 2 additional bedrooms, bathroom and large rec room. Nice storage space in the crawl space. This fabulous home is move-in ready and is a must see!
    3 days
    |
    638
    |
    29
    |

    Zillow last checked:

    Listing updated:

    Listed by:

    Dan Kingdom 303-541-1924,

    WK Real Estate

    Source: IRES as distributed by MLS GRID,MLS#: 1064504MLS Logo

      Facts & features

      Interior

      Bedrooms & bathrooms
      • Bedrooms: 5
      • Bathrooms: 3
      • Full bathrooms: 2
      • 3/4 bathrooms: 1
      • Main level bathrooms: 2
      Primary bedroom
      • Description: Wood
      • Features: 3/4 Primary Bath
      • Level: Main
      • Area: 221 Square Feet
      • Dimensions: 13 x 17
      Bedroom 2
      • Description: Wood
      • Level: Main
      • Area: 132 Square Feet
      • Dimensions: 11 x 12
      Bedroom 3
      • Description: Wood
      • Level: Main
      • Area: 120 Square Feet
      • Dimensions: 10 x 12
      Bedroom 4
      • Description: Luxury Vinyl
      • Level: Basement
      • Area: 168 Square Feet
      • Dimensions: 12 x 14
      Bedroom 5
      • Description: Luxury Vinyl
      • Level: Basement
      • Area: 99 Square Feet
      • Dimensions: 9 x 11
      Dining room
      • Description: Wood
      • Level: Main
      • Area: 144 Square Feet
      • Dimensions: 12 x 12
      Family room
      • Description: Wood
      • Level: Main
      • Area: 238 Square Feet
      • Dimensions: 14 x 17
      Kitchen
      • Description: Wood
      • Level: Main
      • Area: 190 Square Feet
      • Dimensions: 10 x 19
      Laundry
      • Description: Wood
      • Level: Main
      • Area: 48 Square Feet
      • Dimensions: 6 x 8
      Living room
      • Description: Wood
      • Level: Main
      • Area: 224 Square Feet
      • Dimensions: 14 x 16
      Recreation room
      • Description: Luxury Vinyl
      • Level: Basement
      • Area: 345 Square Feet
      • Dimensions: 15 x 23
      Heating
      • Hot Water, Baseboard
      Cooling
      • Central Air
      Appliances
      • Included: Gas Range, Self Cleaning Oven, Dishwasher, Refrigerator, Disposal
      • Laundry: Washer/Dryer Hookup
      Features
      • Eat-in Kitchen, Separate Dining Room
      • Flooring: Wood
      • Windows: Window Coverings
      • Basement: Partially Finished,Crawl Space
      • Has fireplace: Yes
      • Fireplace features: Gas, Family Room
      Interior area
      • Total structure area: 2,095
      • Total interior livable area: 3,441 sqft
      • Finished area above ground: 2,095

      Property

      Parking
      • Total spaces: 2
      • Parking features: Attached
      • Attached garage spaces: 2
      • Details: Attached
      Accessibility
      • Accessibility features: Level Lot, Main Floor Bath, Accessible Bedroom, Main Level Laundry
      Features
      • Levels: One
      • Stories: 1
      • Patio & porch: Patio
      • Exterior features: Sprinkler System
      • Fencing: Fenced,Wood
      Lot
      • Size: 0.33 Acres
      • Features: Wooded, Evergreen Trees, Level
      Details
      • Parcel number: R0012834
      • Zoning: RES
      • Special conditions: Private Owner

      Construction

      Type & style
      • Home type: SingleFamily
      • Architectural style: Contemporary
      • Property subtype: Single Family Residence
      Materials
      • Frame, Brick
      • Roof: Composition
      Condition
      • New construction: No
      • Year built: 1968

      Utilities & green energy

      • Electric: Xcel
      • Gas: Xcel
      • Sewer: Public Sewer
      • Water: City
      • Utilities for property: Natural Gas Available, Electricity Available, Cable Available, High Speed Avail
      Green energy
      • Energy efficient items: Southern Exposure, Windows

      Community & HOA

      Community
      • Security: Fire Alarm
      • Subdivision: Frasier Meadows
      HOA
      • Has HOA: No
      Location
      • Region: Boulder

      Financial & listing details

      • Price per square foot: $509/sqft
      • Tax assessed value: $1,559,000
      • Annual tax amount: $9,291
      • Date on market: 7/17/2026
      • Listing terms: Cash,Conventional
      • Electric utility on property: Yes

        Estimated market value

        Not available

        Estimated sales range

        Not available

        Not available

        Price history

        DateEventPrice
        7/17/2026Listed for sale$1,750,000+36.5%$509/sqft
        Source: IRES as distributed by MLS GRID #1064504 Report a problem
        4/10/2020Sold$1,282,500+16.6%$373/sqft
        Source: IRES as distributed by MLS GRID #905559 Report a problem
        3/9/2020Pending sale$1,100,000$320/sqft
        Source: Berkshire Hathaway-Boulder #905559 Report a problem
        3/4/2020Listed for sale$1,100,000+93%$320/sqft
        Source: Berkshire Hathaway-Boulder #905559 Report a problem
        2/4/2003Sold$570,000$166/sqft
        Source: Public Record Report a problem
        8/6/2002Sold$570,000+10.7%$166/sqft
        Source: Public Record Report a problem
        10/8/2001Sold$515,000$150/sqft
        Source: Public Record Report a problem

        Public tax history

        YearProperty taxesTax assessment
        2025$9,635 +1.8%$97,438 -14%
        2024$9,468 +24.1%$113,317 -1%
        2023$7,631 +4.9%$114,416 +39.2%
        2022$7,277 +11.6%$82,177 -2.8%
        2021$6,522 $84,542 +12.8%
        2020$6,522 +7.4%$74,925
        2019$6,074 $74,925 +6.9%
        2018$6,074 $70,063 -9.5%
        2017$6,074 +16.2%$77,459 +28.2%
        2016$5,229 +5.6%$60,400 +17.6%
        2015$4,951 +14.6%$51,374
        2014$4,320 -3.6%$51,374
        2013$4,481 +0.9%$51,374 -4%
        2012$4,442 +3.8%$53,491
        2011$4,280 +11.3%--
        2010$3,845 +14.2%$52,950 -4.2%
        2009$3,366 +3.5%$55,250 +5%
        2008$3,252 -5.1%$52,610 -6.4%
        2007$3,426 +3.9%$56,210 +4.8%
        2006$3,299 +3.5%$53,620 -2.9%
        2005$3,186 +0.7%$55,220 +5.9%
        2004$3,164 -9%$52,150 -0.4%
        2003$3,479 +10.3%$52,350 +5%
        2002$3,153 $49,850 -90.8%
        2001-- $544,800
        Find assessor info on the county website

        Monthly payment

        Est. payment

        Payment breakdown

        Explore the cost of this home by adjusting the details. Changes won't be saved.
        All calculations are estimates and provided by Zillow, Inc. for informational purposes only. Actual amounts may vary.
        HOA fees may include property taxes on listings classified as Co-Ops. Contact the listing agent and/or owner for fee details.
        Mortgage interest rates are dependent on a number of factors, including credit score, down payment, and repayment length. Interest rate data provided by Zillow Group Marketplace, Inc. as of 1/1/1970 from various mortgage lenders with which we have lead or other similar arrangements; the Estimated Payment is an average of those rates.
        See how much you could borrow to make a competitive offer.

        Climate risks

        Neighborhood: Frasier Meadows

        Getting around

        48 / 100
        Car-Dependent
        44 / 100
        Some Transit
        90 / 100
        Biker's Paradise

        Nearby schools

        GreatSchools rating
        Schools provided by the listing agent
        • Elementary: Eisenhower
        • Middle: Manhattan
        • High: Fairview

        Source: IRES as distributed by MLS GRID. This data may not be complete. We recommend contacting the local school district to confirm school assignments for this home.

        A local agent can set up tours, give advice and negotiate with sellers.

        Browse local experts

        Similar homes