Welcome to this stunning rock home offering the perfect blend of rustic elegance and modern comfort. Nestled on 10.4 secluded serene acres, to be surveyed, the main house features 3 bedrooms, 2.5 baths, plus additional bonus room, spacious kitchen with vaulted ceilings and beautiful windows allowing natural light to flow through the gorgeous living room with vaulted ceilings and hardwood floors. The downstairs primary bedroom features walk in closets and tile shower and large utility room. Outside, you will find a brand new 24x30 carport with storage space with roll up door and well house. Newly renovated 900sqft, 1 bedroom, 1 bath guest house provided and private retreat for visitors. Both homes have spacious covered porches with extraordinary views. This property is ideal for those seeking countryside privacy, yet only a short drive to local amenities.
Sold
Price Unknown
3880 County Road 512, Stephenville, TX 76401
3beds
2,240sqft
Farm, Single Family Residence
Built in 2016
10.5 Acres Lot
$695,500 Zestimate®
$--/sqft
$2,832 Estimated rent
Home value
$695,500
Estimated sales range
Not available
$2,832/mo
Zestimate® history
Owner options
List your home for rent
$2,832/mo
Rent Zestimate®
Find your next renter with Zillow Rental Manager. Plus, with online applications, you can quickly screen prospective tenants – for free.
$2,832/mo
Rent Zestimate®
Refinance and save
Refinancing to a lower rate could help reduce your monthly payments and save thousands over the life of the loan.
Explore your selling options
Work with a Zillow partner agent
Leverage their expertise and Zillow's premium Showcase listings to get your home seen by more buyers.
Get startedList with your own agent
Get your home in front of millions of buyers by listing it on Zillow.
Learn how to do itSell it yourself
Take full control of how buyers see your home on Zillow by listing For Sale by Owner (FSBO).
List your homeWhat's special
Zillow last checked:
Listing updated:
Listed by:
Amanda Jo Squyres (254)965-7653,
Ebby Halliday Realtors 254-965-7653
Bought with:
Mika McInroe
Ebby Halliday Realtors
Source: NTREIS,MLS#: 20808466
Facts & features
Interior
Bedrooms & bathrooms
- Bedrooms: 3
- Bathrooms: 3
- Full bathrooms: 2
- 1/2 bathrooms: 1
Primary bedroom
- Features: Ceiling Fan(s), Walk-In Closet(s)
- Level: First
- Dimensions: 13 x 14
Primary bedroom
- Features: Ceiling Fan(s)
- Level: Second
- Dimensions: 12 x 12
Bedroom
- Features: Ceiling Fan(s)
- Level: Second
- Dimensions: 10 x 12
Bedroom
- Level: Second
- Dimensions: 10 x 12
Primary bathroom
- Features: Built-in Features, Stone Counters
- Level: First
- Dimensions: 10 x 9
Dining room
- Level: First
- Dimensions: 16 x 13
Other
- Features: Built-in Features, Stone Counters
- Level: Second
- Dimensions: 10 x 5
Half bath
- Level: First
- Dimensions: 8 x 3
Kitchen
- Features: Breakfast Bar, Built-in Features, Granite Counters, Kitchen Island, Stone Counters, Walk-In Pantry
- Level: First
- Dimensions: 15 x 17
Laundry
- Features: Built-in Features
- Level: First
- Dimensions: 8 x 10
Living room
- Features: Ceiling Fan(s)
- Level: First
- Dimensions: 16 x 17
Office
- Level: Second
- Dimensions: 12 x 12
Workshop
- Level: First
- Dimensions: 10 x 25
Heating
- Central, Electric, ENERGY STAR Qualified Equipment
Cooling
- Central Air, Ceiling Fan(s), Electric
Appliances
- Included: Dishwasher
Features
- Built-in Features, Decorative/Designer Lighting Fixtures, Kitchen Island, Open Floorplan, Pantry, Cable TV, Walk-In Closet(s)
- Flooring: Concrete, Ceramic Tile, Wood
- Windows: Window Coverings
- Has basement: No
- Number of fireplaces: 1
- Fireplace features: Gas Starter, Living Room, Stone
Interior area
- Total interior livable area: 2,240 sqft
Property
Parking
- Total spaces: 2
- Parking features: Covered, Carport, Oversized
- Carport spaces: 2
Features
- Levels: Two
- Stories: 2
- Patio & porch: Rear Porch, Front Porch, Covered
- Exterior features: Rain Gutters
- Pool features: None
- Fencing: Cross Fenced
Lot
- Size: 10.5 Acres
- Features: Acreage, Agricultural, Cleared, Irregular Lot, Many Trees, Subdivision, Sprinkler System
- Residential vegetation: Partially Wooded, Brush
Details
- Additional structures: Bunkhouse, Covered Arena, Second Residence, Storage, Workshop
- Parcel number: R000034459
Construction
Type & style
- Home type: SingleFamily
- Architectural style: Ranch,Detached,Farmhouse
- Property subtype: Farm, Single Family Residence
Materials
- Metal Siding, Rock, Stone
- Foundation: Slab
- Roof: Composition,Metal
Condition
- Year built: 2016
Utilities & green energy
- Sewer: Septic Tank
- Water: Well
- Utilities for property: Septic Available, Water Available, Cable Available
Community & HOA
Community
- Security: Carbon Monoxide Detector(s), Smoke Detector(s)
- Subdivision: Timber Hills
HOA
- Has HOA: No
Location
- Region: Stephenville
Financial & listing details
- Tax assessed value: $645,940
- Date on market: 1/4/2025
- Cumulative days on market: 143 days
- Listing terms: Cash,Conventional,FHA
Price history
| Date | Event | Price |
|---|---|---|
| 6/18/2025 | Sold | -- |
Source: NTREIS #20808466 Report a problem | ||
| 6/16/2025 | Pending sale | $725,000$324/sqft |
Source: NTREIS #20808466 Report a problem | ||
| 5/28/2025 | Contingent | $725,000$324/sqft |
Source: NTREIS #20808466 Report a problem | ||
| 5/22/2025 | Price change | $725,000-3.3%$324/sqft |
Source: NTREIS #20808466 Report a problem | ||
| 3/23/2025 | Listed for sale | $750,000$335/sqft |
Source: NTREIS #20808466 Report a problem | ||
| 3/16/2025 | Contingent | $750,000-25%$335/sqft |
Source: NTREIS #20808466 Report a problem | ||
| 1/27/2025 | Price change | $1,000,000+33.3%$446/sqft |
Source:  Ebby Halliday Realtors #20751690 Report a problem Ebby Halliday Realtors #20751690 Report a problem | ||
| 1/4/2025 | Price change | $750,000-34.8%$335/sqft |
Source: NTREIS #20808466 Report a problem | ||
| 1/2/2025 | Price change | $1,150,000-8%$513/sqft |
Source: NTREIS #20751690 Report a problem | ||
| 12/4/2024 | Price change | $1,250,000-3.8%$558/sqft |
Source: NTREIS #20751690 Report a problem | ||
| 10/10/2024 | Listed for sale | $1,300,000+88.5%$580/sqft |
Source: NTREIS #20751690 Report a problem | ||
| 6/29/2023 | Sold | -- |
Source: NTREIS #20311477 Report a problem | ||
| 5/23/2023 | Pending sale | $689,500$308/sqft |
Source: NTREIS #20311477 Report a problem | ||
| 5/12/2023 | Contingent | $689,500$308/sqft |
Source: NTREIS #20311477 Report a problem | ||
| 4/29/2023 | Listed for sale | $689,500$308/sqft |
Source: NTREIS #20311477 Report a problem | ||
Public tax history
| Year | Property taxes | Tax assessment |
|---|---|---|
| 2025 | -- | $645,940 -37% |
| 2024 | $5,964 +25.7% | $1,024,720 +12.9% |
| 2023 | $4,744 -8.3% | $907,780 +13.8% |
| 2022 | $5,171 +20.2% | $797,500 +52.2% |
| 2021 | $4,301 +2.1% | $524,020 +2.2% |
| 2020 | $4,211 +0.2% | $512,700 +1.9% |
| 2019 | $4,203 +7% | $502,960 +12.6% |
| 2018 | $3,928 | $446,580 |
| 2017 | $3,928 +323.6% | -- |
| 2016 | $927 +0.8% | -- |
| 2015 | $920 | -- |
| 2014 | $920 | -- |
Find assessor info on the county website
Neighborhood: 76401
Nearby homes
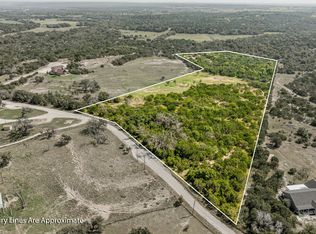
- $--20 Acres3880 County Road 512 #B, Stephenville, TX 76401Sold
- $--17.621 Acres3895 County Road 512, Stephenville, TX 76401Sold

- $410,900-- bd-- ba2.5k sqft3587 County Road 512, Stephenville, TX 76401Off Market
- $776,900-- bd-- ba-- sqft3587 County Road 512, Stephenville, TX 76401Off Market
- $427,400-- bd-- ba1.7k sqft3317 County Road 512, Stephenville, TX 76401Off Market
- $901,0003 bd2 ba2.5k sqft3587 County Road 512, Stephenville, TX 76401Off Market
- $822,6004 bd3 ba2.6k sqft3154 County Road 512, Stephenville, TX 76401Off Market
- $29,170-- bd-- ba1.3k sqft1435 Pr1638 Cr306, Dublin, TX 76446Off Market
Nearby schools
GreatSchools rating
- 10/10Hook Elementary SchoolGrades: 3-4Distance: 7.5 mi
- 9/10Henderson Junior High SchoolGrades: 7-8Distance: 9.1 mi
- 6/10Stephenville High SchoolGrades: 9-12Distance: 8.6 mi
Schools provided by the listing agent
- Elementary: Chamberlai
- High: Stephenvil
- District: Stephenville ISD
Source: NTREIS. This data may not be complete. We recommend contacting the local school district to confirm school assignments for this home.
- Texas
- Erath County
- Stephenville
- 76401
- 3880 County Road 512
Nearby cities
Nearby neighborhoods
Nearby zip codes
Other Stephenville Topics
