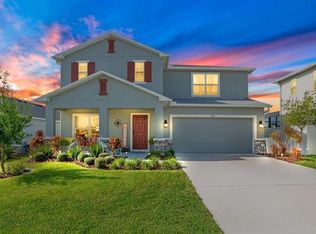
Beautiful LAKEFRONT home in SAWGRASS Bay on .26 ACRES! Step into the ROSEBUD MODEL floorplan by Taylor Morrisson. This spacious 4-bedroom lakefront home with oversized 0.26-acre lot, extended covered lanai, and OPEN-CONCEPT living in Clermont’s Sawgrass Bay on HALF MOON cul de sac for optimal privacy —perfect for buyers seeking modern Florida living, outdoor space, and easy access to Disney, Olympus, and everyday conveniences.*** Welcome to 3880 Fescue Street, featuring the popular Taylor Morrison Redbud floor plan with approximately 2,142 sq ft of thoughtfully designed living space. This two-story home offers 4 bedrooms, 2.5 bathrooms, and a flexible layout ideal for both everyday living and entertaining. The main level showcases a bright open-concept design with a large great room that seamlessly connects to the dining area and chef-inspired kitchen, complete with a spacious island, walk-in pantry, grey cabinetry, and stainless-steel appliances.*** Upstairs, the owner’s suite serves as a private retreat with peaceful lake views, a generous walk-in closet, and a well-appointed bathroom. The split-bedroom layout provides privacy and functionality, with additional bedrooms and a conveniently located laundry room. A first-floor powder bath and under-stair storage add to the home’s practical design.*** Step outside to enjoy true Florida living with an extended covered lanai overlooking a beautiful lake and an expansive quarter-acre backyard—ideal for creating your dream outdoor space with room for a pool, garden, playground, or entertaining area. This lakefront setting offers both tranquility and versatility, making it perfect for families, second-home buyers, or anyone wanting more space than a typical subdivision lot.*** Built with energy efficiency in mind, this home includes high-performance Low-E double-pane windows, insulated ductwork, enhanced wall and attic insulation, and a strong HERS rating of approximately 65. Low-VOC paint contributes to improved indoor air quality, and the home includes a limited structural warranty for added peace of mind.***Located in the desirable Sawgrass Bay community, residents enjoy access to resort-style amenities including a community pool, clubhouse with fitness center, playground, sports courts, sand volleyball, and walking and biking trails. The community also hosts social events throughout the year, creating a vibrant neighborhood atmosphere.*** Conveniently located just 35 minutes from Walt Disney World, less than 10 minutes from the highly anticipated Olympus Project, and a short drive to Publix, shopping, dining, and major roadways. Outdoor enthusiasts will also appreciate being only about 5 miles from Lake Louisa State Park.***This home is ideal for buyers looking for a lakefront property, a larger homesite with room to grow, or a modern move-in-ready home in a fast-growing Clermont location. Schedule your private showing today and experience the space, views, and lifestyle this home has to offer. WATCH the full HOMETOUR ON YOUTUBE by searching for 3880 Fescue St, Clermont, FL 34714 This one you MUST SEE IN PERSON to truly appreciate it.
Sold for $420,000
Zillow last checked:
Listing updated:
Bought with:
Mayling Marrero, 3444495
KELLER WILLIAMS ADVANTAGE III
Cassandra Maldonado, 3644845
KELLER WILLIAMS ADVANTAGE III
Source: Stellar MLS,MLS#: O6394835 Originating MLS: Orlando Regional
Originating MLS: Orlando Regional
Price history
| Date | Event | Price |
|---|---|---|
| 8/11/2026 | Sold | $420,000-4.5%$196/sqft |
Source:  Stellar MLS #O6394835 Report a problem Stellar MLS #O6394835 Report a problem | ||
| 8/11/2026 | Listed for sale | $439,900$205/sqft |
Source: Stellar MLS #O6394835 Report a problem | ||
| 7/8/2026 | Contingent | $439,900$205/sqft |
Source: Stellar MLS #O6394835 Report a problem | ||
| 5/8/2026 | Pending sale | $439,900$205/sqft |
Source: Stellar MLS #O6394835 Report a problem | ||
| 4/16/2026 | Price change | $439,900-3.9%$205/sqft |
Source: Stellar MLS #O6394835 Report a problem | ||
| 4/2/2026 | Listed for sale | $457,900+39.1%$214/sqft |
Source: Stellar MLS #O6394835 Report a problem | ||
| 3/24/2026 | Listing removed | $2,475$1/sqft |
Source: Zillow Rentals Report a problem | ||
| 3/6/2026 | Listed for rent | $2,475+4.2%$1/sqft |
Source: Zillow Rentals Report a problem | ||
| 2/12/2025 | Listing removed | $2,375$1/sqft |
Source: Zillow Rentals Report a problem | ||
| 1/15/2025 | Price change | $2,375-5%$1/sqft |
Source: Zillow Rentals Report a problem | ||
| 1/8/2025 | Listed for rent | $2,499$1/sqft |
Source: Zillow Rentals Report a problem | ||
| 5/13/2021 | Sold | $329,200$154/sqft |
Source: Public Record Report a problem | ||
Get a cash offer in 3 minutes
Find out how much your home could sell for in as little as 3 minutes with a no-obligation cash offer.
Estimated market value
$420,000
