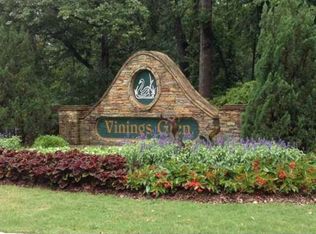
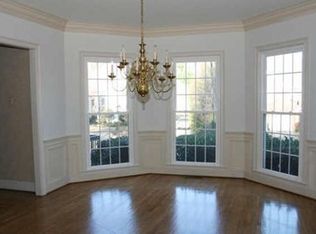
Welcome to this Vinings Glen Showplace located in the Nickajack Elementary, Griffin Middle and Campbell High School districts. This 6 Bedroom 5 bath home has been meticulously maintained and upgraded by the current owner. The home features high ceilings, custom cabinetry and accents . The entrance foyer opens to a warm music/library/living room on the left and the formal dining room to the right. A wonderful dry bar /butler's pantry complete with beverage cooler, and beautiful custom cabinetry connects the dining room to a large kitchen. Upon entering the kitchen you will experience the hub of the home, with a sitting area, breakfast area and counter bar seating, ample counter space and 2 pantries. The kitchen offers granite countertops and custom painted cabinets. All new appliances include stainless double oven, gas cooktop, microwave, and dishwasher. There is a designated area with a built-in ice machine and water line ready for a coffee maker. The charming breakfast area overlooks the back patio. The sunken 2-story vaulted Great room is the center of the home and features a gas fireplace and built-in cabinetry hiding the TV. French doors in the Great room open to a custom screened porch with cathedral ceiling and another stacked stone fireplace. Upon Exiting from the porch to the left there is a covered outside kitchen with refrigerator, sink, two exhaust fans and a natural gas feed for a grill. Attached to this space is a garden storage shed. Don’t miss the serenity garden with a pond, fountain and bench. Exiting the opposite side of the porch brings you to another small pond, water feature, garden area, pergola and swing. The front and back yards have in-ground Rain Bird sprinkler systems. Returning inside a back stairway between the Kitchen and Greatroom leads to the Primary Bedroom Suite. This expansive room has a 3rd fireplace and sitting area. The Primary Bath suite has been recently updated to include a brand new soaker tub, double vanities, walk-in tile shower, two dressing areas and an extra storage closet. The Laundry room is conveniently located on the second floor just outside the Primary suite. This floor includes 3 additional bedrooms one with ensuite bath and the other two across the open bridge-walk share a Jack and Jill bath. There is also a main stairway from the foyer. If all of this is not enough, this home has a finished terrace level that will be your favorite place. The Home “Pub” has a 10’bar, glass cabinetry, coffered ceiling, a brick façade wall, and wood floors throughout. The bar has a wine cooler, dishwasher, mini refrigerator and microwave. This level also has a media area with a projection tv. An adjoining area is the perfect size for a pool table or more seating and leads to the 6th bedroom currently used as an exercise area. This level also has a full bath. 2 additional rooms, currently used as a craft room and woodworking shop complete the tour. The woodshop has a dust collection system as well as work spaces, but would also be a wonderful room for additional finished space or storage. The Vining Glen neighborhood located within the Smyrna City Limits features a pool, tennis and pickleball courts and a playground.
Closed
$970,000
3880 Glenhurst Dr SE, Smyrna, GA 30080
6beds
4,411sqft
Single Family Residence, Residential
Built in 1993
0.32 Acres Lot
$961,500 Zestimate®
$220/sqft
$5,002 Estimated rent
Home value
$961,500
$885,000 - $1.05M
$5,002/mo
Zestimate® history
Owner options
List your home for rent
$5,002/mo
Rent Zestimate®
Find your next renter with Zillow Rental Manager. Plus, with online applications, you can quickly screen prospective tenants – for free.
$5,002/mo
Rent Zestimate®
Refinance and save
$6,677/mo
Est. payment
Refinancing to a lower rate could help reduce your monthly payments and save thousands over the life of the loan.
$6,677/mo
Est. payment
Explore your selling options
Work with a Zillow partner agent
Leverage their expertise and Zillow's premium Showcase listings to get your home seen by more buyers.
Get startedList with your own agent
Get your home in front of millions of buyers by listing it on Zillow.
Learn how to do itSell it yourself
Take full control of how buyers see your home on Zillow by listing For Sale by Owner (FSBO).
List your homeWhat's special
Gas fireplaceStacked stone fireplaceHigh ceilingsWater featureProjection tvGarden areaWood floors
Zillow last checked:
Listing updated:
Listed by:
MAKAY SWANSON,
Maximum One Greater Atlanta Realtors
Bought with:
Sheri Lamb, 178803
Keller Williams Realty Partners
Source: FMLS GA,MLS#: 7494883
Facts & features
Interior
Bedrooms & bathrooms
- Bedrooms: 6
- Bathrooms: 5
- Full bathrooms: 5
- Main level bathrooms: 1
- Main level bedrooms: 1
Rooms
- Room types: Game Room, Sun Room, Exercise Room
Primary bedroom
- Features: Sitting Room, Split Bedroom Plan
- Level: Sitting Room, Split Bedroom Plan
Bedroom
- Features: Sitting Room, Split Bedroom Plan
Primary bathroom
- Features: Double Vanity, Soaking Tub, Separate Tub/Shower
Dining room
- Features: Separate Dining Room
Kitchen
- Features: Breakfast Bar, Stone Counters, Kitchen Island, Pantry, View to Family Room
Heating
- Central, Forced Air, Natural Gas
Cooling
- Ceiling Fan(s), Central Air, Electric
Appliances
- Included: Double Oven, Dishwasher, Dryer, Disposal, Refrigerator, Gas Range, Gas Water Heater, Gas Oven, Microwave, Range Hood, Self Cleaning Oven, Washer
- Laundry: Laundry Room, Upper Level
Features
- High Ceilings 10 ft Main, Entrance Foyer 2 Story, Cathedral Ceiling(s), Crown Molding, Dry Bar, Double Vanity, High Speed Internet, Recessed Lighting, Tray Ceiling(s), Walk-In Closet(s), Bookcases
- Flooring: Carpet, Ceramic Tile, Hardwood, Luxury Vinyl
- Windows: Bay Window(s), Plantation Shutters, Insulated Windows
- Basement: Exterior Entry,Finished Bath,Finished
- Attic: Pull Down Stairs
- Number of fireplaces: 3
- Fireplace features: Family Room, Gas Log, Gas Starter, Master Bedroom, Other Room
- Common walls with other units/homes: No Common Walls
Interior area
- Total structure area: 4,411
- Total interior livable area: 4,411 sqft
- Finished area above ground: 3,811
- Finished area below ground: 924
Property
Parking
- Total spaces: 2
- Parking features: Attached, Garage Door Opener, Garage Faces Front, Kitchen Level, Garage
- Attached garage spaces: 2
Accessibility
- Accessibility features: None
Features
- Levels: Three Or More
- Patio & porch: Covered, Patio, Glass Enclosed, Rear Porch
- Exterior features: Gas Grill, Garden, Lighting, Permeable Paving, Private Yard
- Pool features: None
- Spa features: None
- Fencing: None
- Has view: Yes
- View description: Neighborhood
- Waterfront features: None
- Body of water: None
Lot
- Size: 0.32 Acres
- Dimensions: 85 x 167
- Features: Back Yard, Landscaped, Sprinklers In Rear, Wooded, Sloped, Front Yard
Details
- Additional structures: Outdoor Kitchen, Shed(s)
- Parcel number: 17062500600
- Other equipment: Home Theater
- Horse amenities: None
Construction
Type & style
- Home type: SingleFamily
- Architectural style: Traditional
- Property subtype: Single Family Residence, Residential
Materials
- HardiPlank Type, Brick 3 Sides
- Foundation: Concrete Perimeter
- Roof: Shingle
Condition
- Resale
- New construction: No
- Year built: 1993
Utilities & green energy
- Electric: 110 Volts, 220 Volts in Workshop
- Sewer: Public Sewer
- Water: Public
- Utilities for property: Cable Available, Electricity Available, Natural Gas Available, Phone Available, Sewer Available, Water Available
Green energy
- Energy efficient items: None
- Energy generation: None
Community & HOA
Community
- Features: Near Shopping, Pool, Tennis Court(s)
- Security: None
- Subdivision: Vinings Glen
HOA
- Has HOA: Yes
- Services included: Swim, Tennis
- HOA fee: $850 annually
Location
- Region: Smyrna
Financial & listing details
- Price per square foot: $220/sqft
- Tax assessed value: $813,090
- Annual tax amount: $1,033
- Date on market: 1/9/2025
- Cumulative days on market: 46 days
- Listing terms: Cash,Conventional,FHA,VA Loan
- Ownership: Fee Simple
- Electric utility on property: Yes
- Road surface type: Paved
Price history
| Date | Event | Price |
|---|---|---|
| 3/31/2025 | Sold | $970,000-1%$220/sqft |
Source:  FMLS GA #7494883 Report a problem FMLS GA #7494883 Report a problem | ||
| 3/9/2025 | Pending sale | $980,000$222/sqft |
Source: FMLS GA #7494883 Report a problem | ||
| 1/9/2025 | Listed for sale | $980,000+109%$222/sqft |
Source:  GAMLS #10430848 Report a problem GAMLS #10430848 Report a problem | ||
| 7/14/1999 | Sold | $469,000$106/sqft |
Source: Public Record Report a problem | ||
Public tax history
| Year | Property taxes | Tax assessment |
|---|---|---|
| 2024 | $1,033 +17.3% | $325,236 +28.1% |
| 2023 | $881 -14.7% | $253,824 +15.4% |
| 2022 | $1,033 -2.7% | $220,016 |
| 2021 | $1,062 +0.2% | $220,016 +10.1% |
| 2020 | $1,059 | $199,784 |
| 2019 | $1,059 | $199,784 |
| 2018 | $1,059 | $199,784 |
| 2017 | $1,059 +23.6% | $199,784 +4.9% |
| 2016 | $857 -8.4% | $190,424 +9.5% |
| 2015 | $935 -3.4% | $173,872 |
| 2014 | $968 -3.3% | $173,872 |
| 2013 | $1,002 -3.2% | $173,872 |
| 2012 | $1,035 -75% | $173,872 |
| 2011 | $4,140 +3.2% | $173,872 |
| 2010 | $4,011 -16% | $173,872 -18.5% |
| 2009 | $4,778 -0.1% | $213,440 |
| 2006 | $4,782 +12.4% | $213,440 +13.9% |
| 2005 | $4,255 | $187,436 |
| 2004 | $4,255 | $187,436 |
| 2003 | $4,255 -0.1% | $187,436 |
| 2002 | $4,259 -5% | $187,436 -3.1% |
| 2001 | $4,482 +42.5% | $193,520 +46.5% |
| 2000 | $3,145 | $132,120 |
Find assessor info on the county website
Neighborhood: Vinings Glen
Nearby homes
- $885,8004 bd4 ba4.9k sqft3870 Glenhurst Dr SE, Smyrna, GA 30080Off Market
- $937,9005 bd4 ba5.4k sqft3890 Glenhurst Dr SE, Smyrna, GA 30080Off Market
- $890,4005 bd5 ba4.4k sqft3860 Glenhurst Dr SE, Smyrna, GA 30080Off Market
- $902,7005 bd4 ba3.7k sqft3900 Glenhurst Dr SE, Smyrna, GA 30080Off Market
- $522,7004 bd4 ba2.1k sqft3800 Ridge Rd SE, Smyrna, GA 30080Off Market
- $1,079,5004 bd5 ba6.2k sqft3871 Glenhurst Dr SE, Smyrna, GA 30080Off Market
- $919,9005 bd7 ba5.1k sqft3881 Glenhurst Dr SE, Smyrna, GA 30080Off Market
- $553,5005 bd4 ba3.3k sqft3810 Ridge Rd SE, Smyrna, GA 30080Off Market
Nearby schools
GreatSchools rating
- 5/10Nickajack Elementary SchoolGrades: PK-5Distance: 1.4 mi
- 6/10Griffin Middle SchoolGrades: 6-8Distance: 1.1 mi
- 6/10Campbell High SchoolGrades: 9-12Distance: 2.3 mi
Schools provided by the listing agent
- Elementary: Nickajack
- Middle: Griffin
- High: Campbell
Source: FMLS GA. This data may not be complete. We recommend contacting the local school district to confirm school assignments for this home.
Get a cash offer in 3 minutes
Find out how much your home could sell for in as little as 3 minutes with a no-obligation cash offer.
Estimated market value
$961,500
Get a cash offer in 3 minutes
Find out how much your home could sell for in as little as 3 minutes with a no-obligation cash offer.
Estimated market value
$961,500
- Georgia
- Cobb County
- Smyrna
- 30080
- Vinings Glen
- 3880 Glenhurst Dr SE
Nearby cities
Nearby neighborhoods
Nearby zip codes
Other Smyrna Topics
