Spectacular brand new custom construction in Serrano Country Club. Look no further because this TailorMade Homes masterpiece has it all! This ideal floor plan lives like a single story and includes multiple private bedroom wings, 2 bonus rooms and endless possibilities with flexible space for all of your needs. The main floor luxurious primary suite features an attached room perfect for home gym/office/nursery and comes complete with fireplace, huge walk-in closet with washer and dryer & a spa quality bathroom. The chef's kitchen is a dream with a Thermador appliance package incl built-in refrigerator/freezer & separate prep kitchen with second refrigerator. The sprawling great room boasts a contemporary fireplace and direct outdoor access to the rear yard. The expansive panoramic patio door system creates seamless indoor/outdoor living perfect for this gorgeous, flat rear yard. With over .60 acres of space, this is an entertainer's oasis complete with built-in BBQ, outdoor fireplace and sparkling pool and spa. Upstairs features a bonus room with a lake view balcony and a private ensuite bedroom. Oversized 4 car garage and owned solar complete this amazing home package within this highly coveted guard gated community.
Closed
$3,199,000
3880 Greenview Dr, El Dorado Hills, CA 95762
6beds
5,066sqft
Single Family Residence
Built in 2023
0.62 Acres Lot
$3,459,900 Zestimate®
$631/sqft
$6,783 Estimated rent
Home value
$3,459,900
$3.15M - $3.81M
$6,783/mo
Zestimate® history
Owner options
List your home for rent
$6,783/mo
Rent Zestimate®
Find your next renter with Zillow Rental Manager. Plus, with online applications, you can quickly screen prospective tenants – for free.
$6,783/mo
Rent Zestimate®
Refinance and save
$20,413/mo
Est. payment
Refinancing to a lower rate could help reduce your monthly payments and save thousands over the life of the loan.
$20,413/mo
Est. payment
Explore your selling options
Work with a Zillow partner agent
Leverage their expertise and Zillow's premium Showcase listings to get your home seen by more buyers.
Get startedList with your own agent
Get your home in front of millions of buyers by listing it on Zillow.
Learn how to do itSell it yourself
Take full control of how buyers see your home on Zillow by listing For Sale by Owner (FSBO).
List your homeWhat's special
Sparkling poolLake view balconyBuilt-in bbqContemporary fireplaceFlexible spaceSeparate prep kitchenMultiple private bedroom wings
Zillow last checked:
Listing updated:
Listed by:
Lisa Paragary DRE #01196924 916-247-1303,
Nick Sadek Sotheby's International Realty,
Steve Miller DRE #01860963 916-799-7547,
Nick Sadek Sotheby's International Realty
Bought with:
Kelli Griggs, DRE #01902861
Navigate Realty
Source: MetroList Services of CA,MLS#: 223005489Originating MLS: MetroList Services, Inc.
Facts & features
Interior
Bedrooms & bathrooms
- Bedrooms: 6
- Bathrooms: 6
- Full bathrooms: 5
- Partial bathrooms: 1
Rooms
- Room types: Master Bedroom, Bonus Room, Office, Family Room, Great Room, Kitchen, Laundry
Primary bedroom
- Features: Sitting Room, Ground Floor
Primary bathroom
- Features: Shower Stall(s), Double Vanity, Soaking Tub, Tile, Outside Access, Walk-In Closet(s), Quartz
Dining room
- Features: Breakfast Nook, Formal Room, Bar
Kitchen
- Features: Pantry Closet, Quartz Counter, Kitchen Island
Heating
- Central, Natural Gas
Cooling
- Central Air, Multi Units
Appliances
- Included: Indoor Grill, Built-In Electric Oven, Built-In Freezer, Built-In Gas Range, Built-In Refrigerator, Ice Maker, Dishwasher, Disposal, Microwave, Tankless Water Heater, Wine Refrigerator, Dryer, Washer
- Laundry: Laundry Room, Cabinets, See Remarks, Inside Room
Features
- Flooring: Carpet, Tile, Wood
- Number of fireplaces: 3
- Fireplace features: Master Bedroom, Family Room, See Remarks, Gas, Outside
Interior area
- Total interior livable area: 5,066 sqft
Property
Parking
- Total spaces: 4
- Parking features: Attached, Driveway
- Attached garage spaces: 4
- Has uncovered spaces: Yes
Features
- Stories: 2
- Exterior features: Balcony, Built-in Barbecue
- Has private pool: Yes
- Pool features: In Ground, Gas Heat, Gunite
- Fencing: Back Yard,Fenced
Lot
- Size: 0.62 Acres
- Features: Auto Sprinkler F&R, Close to Clubhouse
Details
- Parcel number: 123290005000
- Zoning description: RES
- Special conditions: Standard
- Other equipment: Audio/Video Prewired
Construction
Type & style
- Home type: SingleFamily
- Architectural style: Modern/High Tech,Contemporary
- Property subtype: Single Family Residence
Materials
- Wood
- Foundation: Slab
- Roof: Flat,Tile
Condition
- Year built: 2023
Details
- Builder name: TAILORMADE HOMES
Utilities & green energy
- Sewer: In & Connected, Public Sewer
- Water: Meter on Site, Meter Required, Public
- Utilities for property: Cable Available, Solar, Electric, Internet Available, Natural Gas Available
Green energy
- Energy generation: Solar
Community & HOA
Community
- Features: Gated
HOA
- Has HOA: Yes
- Amenities included: Game Court Exterior, Greenbelt, Park
- Services included: Security
- HOA fee: $192 monthly
Location
- Region: El Dorado Hills
Financial & listing details
- Price per square foot: $631/sqft
- Tax assessed value: $2,901,459
- Price range: $3.2M - $3.2M
- Date on market: 7/3/2025
- Road surface type: Asphalt, Paved Sidewalk
Price history
| Date | Event | Price |
|---|---|---|
| 12/22/2023 | Sold | $3,199,000$631/sqft |
Source: MetroList Services of CA #223005489 Report a problem | ||
| 4/4/2023 | Pending sale | $3,199,000$631/sqft |
Source: MetroList Services of CA #223005489 Report a problem | ||
| 1/25/2023 | Listed for sale | $3,199,000+642.2%$631/sqft |
Source: MetroList Services of CA #223005489 Report a problem | ||
| 8/2/2021 | Sold | $431,000-0.9%$85/sqft |
Source: MetroList Services of CA #221047846 Report a problem | ||
| 7/14/2021 | Pending sale | $435,000$86/sqft |
Source: MetroList Services of CA #221047846 Report a problem | ||
| 5/8/2021 | Listed for sale | $435,000+31.8%$86/sqft |
Source: MetroList Services of CA #221047846 Report a problem | ||
| 1/7/2021 | Sold | $330,000+220.4%$65/sqft |
Source: Public Record Report a problem | ||
| 9/9/2011 | Sold | $103,000-71.6%$20/sqft |
Source: Public Record Report a problem | ||
| 3/29/2005 | Sold | $362,500$72/sqft |
Source: Public Record Report a problem | ||
Public tax history
| Year | Property taxes | Tax assessment |
|---|---|---|
| 2026 | -- | $2,901,459 -11.1% |
| 2025 | $33,733 -10.2% | $3,262,980 +2% |
| 2024 | $37,585 +470.8% | $3,199,000 +627.7% |
| 2023 | $6,584 +0.6% | $439,620 +2% |
| 2022 | $6,544 +98.3% | $431,000 +260.6% |
| 2021 | $3,300 -0.3% | $119,514 +1% |
| 2020 | $3,309 -0.3% | $118,289 +2% |
| 2019 | $3,320 +0.4% | $115,970 +2% |
| 2018 | $3,308 -0.1% | $113,697 +2% |
| 2017 | $3,311 -0.2% | $111,468 +2% |
| 2016 | $3,317 -2.1% | $109,283 +1.5% |
| 2015 | $3,388 | $107,643 +2% |
| 2014 | $3,388 | $105,536 +0.5% |
| 2013 | -- | $105,060 -40% |
| 2012 | -- | $175,000 |
| 2011 | -- | $175,000 |
| 2010 | -- | $175,000 -38.1% |
| 2009 | -- | $282,500 -26.6% |
| 2008 | -- | $384,687 +2% |
| 2007 | -- | $377,145 |
| 2006 | -- | -- |
Find assessor info on the county website
Neighborhood: 95762
Nearby homes
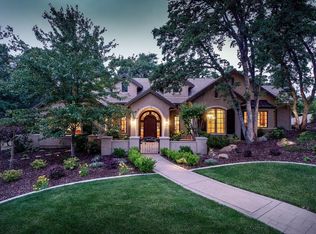
- $1,621,5004 bd3 ba3.2k sqft4256 Raphael Dr, El Dorado Hills, CA 95762Off Market
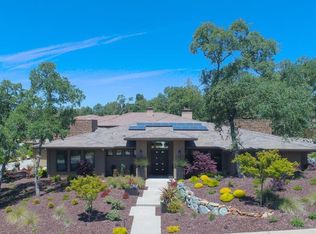
- $2,194,3004 bd4 ba4k sqft4004 Raphael Dr, El Dorado Hills, CA 95762Off Market
- $3,537,5003 bd4 ba4.1k sqft4195 Raphael Dr, El Dorado Hills, CA 95762Sold

- $3,390,0004 bd5 ba4.4k sqft4180 Raphael Dr, El Dorado Hills, CA 95762Sold

- $352,5000.51 Acres4190 Raphael Dr, El Dorado Hills, CA 95762Sold
- $599,0000.51 Acres4170 Raphael Dr, El Dorado Hills, CA 95762Lot/Land
- $3,299,2490.9 Acres4155 Raphael Dr, El Dorado Hills, CA 95762Off Market
- $3,530,0004 bd5 ba4.6k sqft4150 Raphael Dr, El Dorado Hills, CA 95762Sold
Nearby schools
GreatSchools rating
- 10/10Silva Valley Elementary SchoolGrades: K-5Distance: 1.4 mi
- 10/10Rolling Hills Middle SchoolGrades: 6-8Distance: 1.1 mi
- 10/10Oak Ridge High SchoolGrades: 8-12Distance: 1.3 mi
Get a cash offer in 3 minutes
Find out how much your home could sell for in as little as 3 minutes with a no-obligation cash offer.
Estimated market value
$3,459,900
Get a cash offer in 3 minutes
Find out how much your home could sell for in as little as 3 minutes with a no-obligation cash offer.
Estimated market value
$3,459,900
- California
- El Dorado County
- El Dorado Hills
- 95762
- 3880 Greenview Dr
Nearby cities
Nearby zip codes
Other El Dorado Hills Topics
