Welcome to this exceptional 2-story residence in Crystal Valley Ranch, where comfort seamlessly intertwines with refined style and a unique income-producing opportunity! Upon entry, discover a unique ambiance crafted by elegant plank floors and inviting bay windows. The expansive living room, with its lofty ceilings, becomes an ideal sanctuary for relaxation and cherished moments. The formal dining area serves as a perfect setting for shared meals with discerning design elements throughout; while the family room, complete with chic modern fireplace and pre-wired surround sound, transforms into an entertainment haven. The kitchen is a chef's dream, featuring white cabinetry, stainless steel appliances, leathered granite counters, a tile backsplash, and a generously sized island with a butcher block counter – a versatile space that doubles as a breakfast bar. Upstairs, the primary suite, with its vaulted ceilings, sitting area, walk-in closet, and modish ensuite, offers a private retreat. Three additional bedrooms and a bathroom upstairs round-out the practicality of this perfectly laid-out cul-de-sac home. Main-level amenities include a well-equipped laundry room with built-in cabinets, a utility sink and tandem 3-car garage with ample storage. Outdoor living is effortlessly facilitated by a private deck for morning coffee and a quaint backyard for hosting gatherings. The fully finished walk-out basement apartment with private entrance has been rented successfully for $2,000/month over the past 3 years. This space boasts its own living area, kitchen, two bedrooms, and a bathroom – an ideal setup for guests or a potential rental opportunity. Could be perfect for a short-term rental (STR), Airbnb, mid-term, caretaker or multigenerational rental! Neighborhood perks, including a fitness center, park, playground, pool, and trails, enhance the overall living experience. Your new home is more than a destination; it's an invitation to experience living at its finest.
Sold for $775,000
$775,000
3880 Heatherglenn Lane, Castle Rock, CO 80104
6beds
4,375sqft
Single Family Residence
Built in 2006
6,970 Square Feet Lot
$744,300 Zestimate®
$177/sqft
$4,043 Estimated rent
Home value
$744,300
$707,000 - $782,000
$4,043/mo
Zestimate® history
Owner options
List your home for rent
$4,043/mo
Rent Zestimate®
Find your next renter with Zillow Rental Manager. Plus, with online applications, you can quickly screen prospective tenants – for free.
$4,043/mo
Rent Zestimate®
Refinance and save
$3,762/mo
Est. payment
Refinancing to a lower rate could help reduce your monthly payments and save thousands over the life of the loan.
$3,762/mo
Est. payment
Explore your selling options
Work with a Zillow partner agent
Leverage their expertise and Zillow's premium Showcase listings to get your home seen by more buyers.
Get startedList with your own agent
Get your home in front of millions of buyers by listing it on Zillow.
Learn how to do itSell it yourself
Take full control of how buyers see your home on Zillow by listing For Sale by Owner (FSBO).
List your homeWhat's special
Lofty ceilingsElegant plank floorsWalk-in closetBuilt-in cabinetsPrivate deckPrivate entranceFitness center
Zillow last checked:
Listing updated:
Listed by:
Travis Hall 720-319-9256 travis@northpropertiesgroup.com,
Real Broker, LLC DBA Real,
Ingrid Hall 720-319-9228,
Real Broker, LLC DBA Real
Bought with:
Jim Titus, 100018447
Redfin Corporation
Source: REcolorado as distributed by MLS GRID,MLS#: 7913436
Facts & features
Interior
Bedrooms & bathrooms
- Bedrooms: 6
- Bathrooms: 4
- Full bathrooms: 2
- 3/4 bathrooms: 1
- 1/2 bathrooms: 1
- Main level bathrooms: 1
Primary bedroom
- Description: Vaulted Ceilings, Wood-Look Floors, Sitting Area, Walk-In Closet, Bay Window
- Level: Upper
Bedroom
- Description: Ceiling Fan/Light, Wood-Look Floors, Closet
- Level: Upper
Bedroom
- Description: Ceiling Fan/Light, Wood-Look Floors, Closet
- Level: Upper
Bedroom
- Description: Ceiling Fan/Light, Wood-Look Floors, Closet
- Level: Upper
Bedroom
- Description: Recessed Lighting, Wood-Look Floors, Closet
- Level: Basement
Bedroom
- Description: Recessed Lighting, Wood-Look Floors, Closet
- Level: Basement
Primary bathroom
- Description: Dual Sinks, Tile Counters, Soaking Tub, Tile Floors
- Level: Upper
Bathroom
- Description: Solid Surface Counter
- Level: Main
Bathroom
- Description: Dual Sinks, Shower & Tub Combo
- Level: Upper
Bathroom
- Description: Walk-In Shower, Wood-Look Floors, Granite Counters
- Level: Basement
Dining room
- Description: Formal, Wood-Look Floors
- Level: Main
Family room
- Description: Recessed Lighting, Pre-Wired Surround Sound, Fireplace
- Level: Main
Family room
- Description: Wood-Look Floors, Recessed Lighting, Walk-Out
- Level: Basement
Kitchen
- Description: Eat-In, White Cabinets, Tile Backsplash, Ss Appliances, Wall Ovens, Granite Counters, Center Island, Breakfast Bar, Pantry
- Level: Main
Kitchen
- Description: Built-In Cabinets, Ss Appliances, Accented Backsplash, Granite Counters, Breakfast Bar
- Level: Basement
Laundry
- Description: Butcher Block Counter, Utility Sinks, Batten Board Siding
- Level: Main
Living room
- Description: Tall Ceilings, Formal, Wood-Look Floors, Bay Window
- Level: Main
Office
- Level: Main
Heating
- Forced Air
Cooling
- Central Air
Appliances
- Included: Dishwasher, Disposal, Dryer, Microwave, Oven, Range, Refrigerator, Washer
- Laundry: In Unit
Features
- Butcher Counters, Ceiling Fan(s), Corian Counters, Eat-in Kitchen, Five Piece Bath, Granite Counters, High Ceilings, High Speed Internet, Kitchen Island, Pantry, Primary Suite, Walk-In Closet(s)
- Flooring: Carpet, Laminate, Tile
- Windows: Bay Window(s)
- Basement: Finished,Walk-Out Access
- Number of fireplaces: 1
- Fireplace features: Family Room, Gas
- Common walls with other units/homes: No Common Walls
Interior area
- Total structure area: 4,375
- Total interior livable area: 4,375 sqft
- Finished area above ground: 2,853
- Finished area below ground: 1,287
Property
Parking
- Total spaces: 3
- Parking features: Concrete, Tandem
- Carport spaces: 3
Features
- Levels: Two
- Stories: 2
- Patio & porch: Deck, Front Porch, Patio
- Exterior features: Garden, Private Yard, Rain Gutters
- Fencing: Full
Lot
- Size: 6,970 Square Feet
- Features: Cul-De-Sac, Sloped, Sprinklers In Front, Sprinklers In Rear
Details
- Parcel number: R0448550
- Special conditions: Standard
Construction
Type & style
- Home type: SingleFamily
- Architectural style: Traditional
- Property subtype: Single Family Residence
Materials
- Frame, Wood Siding
- Foundation: Slab
- Roof: Composition
Condition
- Updated/Remodeled
- Year built: 2006
Utilities & green energy
- Sewer: Public Sewer
- Utilities for property: Cable Available, Natural Gas Available, Phone Available
Community & HOA
Community
- Security: Smoke Detector(s), Video Doorbell
- Subdivision: Crystal Valley Ranch
HOA
- Has HOA: Yes
- Amenities included: Fitness Center, Park, Playground, Pool, Trail(s)
- Services included: Recycling, Trash
- HOA fee: $86 monthly
- HOA name: Crystal Valley Ranch Master Association
- HOA phone: 720-633-9722
Location
- Region: Castle Rock
Financial & listing details
- Price per square foot: $177/sqft
- Tax assessed value: $685,548
- Annual tax amount: $2,615
- Date on market: 1/25/2024
- Listing terms: Cash,Conventional,FHA,VA Loan
- Exclusions: Seller`s Personal Property Including One Set Of Washer/ Dryer, Counter-Depth Refrigerator In Main Kitchen, Window Treatments In Primary Bedroom, Window Treatments On Sliding Back Door, Deep Freeze. Staging Items.
- Ownership: Individual
- Electric utility on property: Yes
- Road surface type: Paved
Price history
| Date | Event | Price |
|---|---|---|
| 2/29/2024 | Sold | $775,000-3.1%$177/sqft |
Source:  REcolorado as distributed by MLS GRID #7913436 Report a problem REcolorado as distributed by MLS GRID #7913436 Report a problem | ||
| 2/2/2024 | Pending sale | $800,000$183/sqft |
Source: REcolorado as distributed by MLS GRID #7913436 Report a problem | ||
| 1/25/2024 | Listed for sale | $800,000+49.5%$183/sqft |
Source: REcolorado as distributed by MLS GRID #7913436 Report a problem | ||
| 9/25/2020 | Sold | $535,000-2.7%$122/sqft |
Source: Public Record Report a problem | ||
| 8/11/2020 | Pending sale | $550,000$126/sqft |
Source: Re/max Professionals #3774005 Report a problem | ||
| 7/14/2020 | Listed for sale | $550,000+74.9%$126/sqft |
Source: Re/max Professionals #3774005 Report a problem | ||
| 10/4/2007 | Sold | $314,529$72/sqft |
Source: Public Record Report a problem | ||
Public tax history
| Year | Property taxes | Tax assessment |
|---|---|---|
| 2025 | $4,051 +8.7% | $42,850 -19% |
| 2024 | $3,727 +42.5% | $52,900 -1% |
| 2023 | $2,615 -35.6% | $53,410 +52.4% |
| 2022 | $4,059 | $35,040 -2.8% |
| 2021 | -- | $36,050 +13.9% |
| 2020 | $3,785 -1.3% | $31,640 |
| 2019 | $3,833 0% | $31,640 +7.7% |
| 2018 | $3,833 +4.8% | $29,370 |
| 2017 | $3,658 +115% | $29,370 +5.2% |
| 2016 | $1,702 -50.8% | $27,910 |
| 2015 | $3,456 +12.9% | $27,910 +18.5% |
| 2014 | $3,061 | $23,560 |
| 2013 | -- | $23,560 +4.4% |
| 2012 | -- | $22,560 |
| 2011 | -- | $22,560 -15.9% |
| 2010 | -- | $26,810 -3.8% |
| 2009 | $1,668 | $27,870 |
| 2008 | -- | $27,870 +439.1% |
| 2007 | -- | $5,170 -62.4% |
| 2006 | $323 +1294.1% | $13,760 +409.6% |
| 2004 | $23 | $2,700 |
Find assessor info on the county website
Neighborhood: 80104
Nearby homes
- $637,3004 bd4 ba3.2k sqft3914 Heatherglenn Ln, Castle Rock, CO 80104Off Market

- $654,3003 bd3 ba4.4k sqft3868 Heatherglenn Ln, Castle Rock, CO 80104Off Market

- $639,5004 bd3 ba4k sqft3841 Deer Valley Dr, Castle Rock, CO 80104Off Market
- $644,0004 bd3 ba4.4k sqft3815 Deer Valley Dr, Castle Rock, CO 80104Sold
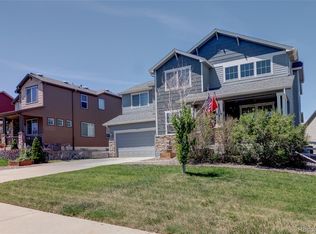
- $636,7004 bd4 ba3k sqft3836 Heatherglenn Ln, Castle Rock, CO 80104Off Market
- $588,0003 bd3 ba3.2k sqft2619 Northview Pl, Castle Rock, CO 80104Off Market
- $633,5004 bd4 ba3.2k sqft3829 Deer Valley Dr, Castle Rock, CO 80104Off Market
- $732,0003 bd3 ba4.3k sqft3938 Heatherglenn Ln, Castle Rock, CO 80104Sold
Nearby schools
GreatSchools rating
- 6/10South Ridge Elementary An Ib World SchoolGrades: K-5Distance: 2.3 mi
- 5/10Mesa Middle SchoolGrades: 6-8Distance: 3.2 mi
- 7/10Douglas County High SchoolGrades: 9-12Distance: 3.8 mi
Schools provided by the listing agent
- Elementary: South Ridge
- Middle: Mesa
- High: Douglas County
- District: Douglas RE-1
Source: REcolorado as distributed by MLS GRID. This data may not be complete. We recommend contacting the local school district to confirm school assignments for this home.
Get a cash offer in 3 minutes
Find out how much your home could sell for in as little as 3 minutes with a no-obligation cash offer.
Estimated market value
$744,300
Get a cash offer in 3 minutes
Find out how much your home could sell for in as little as 3 minutes with a no-obligation cash offer.
Estimated market value
$744,300
- Colorado
- Douglas County
- Castle Rock
- 80104
- 3880 Heatherglenn Lane
Nearby cities
Nearby neighborhoods
Nearby zip codes
Other Castle Rock Topics
