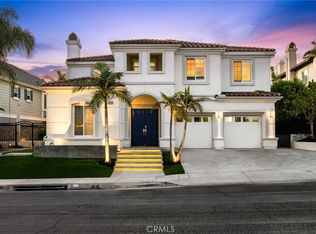
Introducing this property built by renowned builder Toll Brothers in a prime location at Vista Del Verde community in Yorba Linda. Also close to Black Gold Golf Club-- a lifestyle of convenience, health,and leisure. The school district is well-know as Placentia and Yorba Linda. Upon entry, you are welcomed by a stunning high ceiling foyer with an open and airy layout, next to the entry is a separate formal reception room or a private home office. The main floor features expansive classic-pattern tiles flooring, complemented by a grand crystal chandelier above,creating a luxurious and sophisticated ambiance.
Upstairs, the graceful hallway design a cozy family lounge provides the perfect space for relaxation. The spacious primary suite, along with a covered viewing balcony with comfort,privacy,and an elevated living experience. Freshly painted throughout, brand new carpet,and a 3 car garage with upgraded pebble flooring.
The backyard is beautifully landscaped with lush greenery, a flowing fountain feature, and dedicated BBQ area perfect for entetaining family and friends.
Sold for $2,400,000
Street View
Listed by: Presidential Inc • Ping Wang • Contact: 626-839-8899
Bought with: TurboHome Brokerage Inc.
$2,400,000
3880 Hogan Dr, Yorba Linda, CA 92886
4beds
4,496sqft
Single Family Residence
Built in 2010
8,758 Square Feet Lot
$2,430,100 Zestimate®
$534/sqft
$7,118 Estimated rent
Home value
$2,430,100
$2.31M - $2.55M
$7,118/mo
Zestimate® history
Owner options
List your home for rent
$7,118/mo
Rent Zestimate®
Find your next renter with Zillow Rental Manager. Plus, with online applications, you can quickly screen prospective tenants – for free.
$7,118/mo
Rent Zestimate®
Refinance and save
$14,977/mo
Est. payment
Refinancing to a lower rate could help reduce your monthly payments and save thousands over the life of the loan.
$14,977/mo
Est. payment
Explore your selling options
Work with a Zillow partner agent
Leverage their expertise and Zillow's premium Showcase listings to get your home seen by more buyers.
Get startedList with your own agent
Get your home in front of millions of buyers by listing it on Zillow.
Learn how to do itSell it yourself
Take full control of how buyers see your home on Zillow by listing For Sale by Owner (FSBO).
List your homeWhat's special
Grand crystal chandelierFlowing fountain featureLuxurious and sophisticated ambianceBrand new carpetSpacious primary suiteOpen and airy layoutFreshly painted throughout
Zillow last checked:
Listing updated:
Listed by:
Ping Wang DRE #01328501 626-672-5999,
Presidential Inc
Bought with:
Alissa Anderson, DRE #02204214
TurboHome Brokerage Inc.
Source: CRMLS,MLS#: TR26060808 Originating MLS: California Regional MLS
Originating MLS: California Regional MLSFacts & features
Interior
Bedrooms & bathrooms
- Bedrooms: 4
- Bathrooms: 5
- Full bathrooms: 4
- 1/2 bathrooms: 1
- Main level bathrooms: 1
Rooms
- Room types: Bedroom, Entry/Foyer, Family Room, Foyer, Kitchen, Laundry, Loft, Living Room, Primary Bedroom, Office, Other, Pantry
Bedroom
- Features: All Bedrooms Up
Bathroom
- Features: Bathtub, Closet, Dual Sinks, Tub Shower, Walk-In Shower
Kitchen
- Features: Kitchen Island, Walk-In Pantry
Other
- Features: Walk-In Closet(s)
Pantry
- Features: Walk-In Pantry
Heating
- Central
Cooling
- Central Air
Appliances
- Included: Barbecue, Double Oven, Dishwasher, Disposal, Microwave, Refrigerator, Tankless Water Heater
- Laundry: Laundry Room
Features
- Breakfast Bar, Balcony, Crown Molding, Eat-in Kitchen, High Ceilings, Pantry, All Bedrooms Up, Entrance Foyer, Loft, Primary Suite, Walk-In Pantry, Walk-In Closet(s)
- Has fireplace: Yes
- Fireplace features: Family Room, Living Room
- Common walls with other units/homes: No Common Walls
Interior area
- Total interior livable area: 4,496 sqft
Property
Parking
- Total spaces: 3
- Parking features: Door-Multi, Driveway, Garage Faces Front, Garage, On Street
- Attached garage spaces: 3
Features
- Levels: Two
- Stories: 2
- Entry location: 1
- Patio & porch: Covered
- Exterior features: Barbecue
- Pool features: None
- Spa features: None
- Has view: Yes
- View description: Neighborhood
Lot
- Size: 8,758 Square Feet
- Features: 0-1 Unit/Acre, Sprinklers In Front, On Golf Course, Yard
Details
- Parcel number: 32237102
- Special conditions: Standard
Construction
Type & style
- Home type: SingleFamily
- Property subtype: Single Family Residence
Materials
- Roof: Concrete,Tile
Condition
- Turnkey
- New construction: No
- Year built: 2010
Utilities & green energy
- Sewer: Public Sewer
- Water: Public
Community & HOA
Community
- Features: Golf, Sidewalks
Location
- Region: Yorba Linda
Financial & listing details
- Price per square foot: $534/sqft
- Tax assessed value: $1,622,492
- Annual tax amount: $18,256
- Date on market: 3/20/2026
- Cumulative days on market: 88 days
- Listing terms: Cash,Cash to New Loan,Conventional,1031 Exchange
Price history
| Date | Event | Price |
|---|---|---|
| 7/15/2026 | Sold | $2,400,000-3.6%$534/sqft |
Source:  CRMLS #TR26060808 Report a problem CRMLS #TR26060808 Report a problem | ||
| 7/7/2026 | Pending sale | $2,490,000$554/sqft |
Source: CRMLS #TR26060808 Report a problem | ||
| 6/19/2026 | Contingent | $2,490,000$554/sqft |
Source: CRMLS #TR26060808 Report a problem | ||
| 5/7/2026 | Price change | $2,490,000-3.9%$554/sqft |
Source: CRMLS #TR26060808 Report a problem | ||
| 3/20/2026 | Listed for sale | $2,590,000-4.1%$576/sqft |
Source: CRMLS #TR26060808 Report a problem | ||
| 1/7/2026 | Listing removed | $2,699,880$601/sqft |
Source: eXp Realty #CRPW25192945 Report a problem | ||
| 12/23/2025 | Listed for sale | $2,699,880+100%$601/sqft |
Source: eXp Realty #CRPW25192945 Report a problem | ||
| 12/29/2014 | Sold | $1,350,000-8.8%$300/sqft |
Source: Public Record Report a problem | ||
| 8/14/2014 | Listed for sale | $1,480,000+29.4%$329/sqft |
Source: First Team Real Estate #PW14173308 Report a problem | ||
| 11/22/2010 | Sold | $1,143,509$254/sqft |
Source: Public Record Report a problem | ||
Public tax history
| Year | Property taxes | Tax assessment |
|---|---|---|
| 2025 | $18,256 +2.3% | $1,622,492 +2% |
| 2024 | $17,852 +1.7% | $1,590,679 +2% |
| 2023 | $17,553 +0.9% | $1,559,490 +2% |
| 2022 | $17,396 +1.8% | $1,528,912 +2% |
| 2021 | $17,089 +0.6% | $1,498,934 +1% |
| 2020 | $16,989 | $1,483,565 +2% |
| 2019 | $16,989 +3.8% | $1,454,476 +2% |
| 2018 | $16,363 +2.7% | $1,425,957 +2% |
| 2017 | $15,931 | $1,397,998 +2% |
| 2016 | $15,931 +2.3% | $1,370,587 +1.5% |
| 2015 | $15,574 +15.4% | $1,350,000 +13% |
| 2014 | $13,499 | $1,194,605 +0.5% |
| 2013 | -- | $1,189,207 +2% |
| 2012 | -- | $1,165,890 +2% |
| 2011 | -- | $1,143,030 +307.3% |
| 2010 | -- | $280,646 -0.2% |
| 2009 | -- | $281,313 +2% |
| 2008 | -- | $275,798 |
Find assessor info on the county website
Neighborhood: 92886
Nearby homes
- $2,536,7004 bd3 ba3.9k sqft3872 Hogan Dr, Yorba Linda, CA 92886Off Market
- $2,090,7004 bd2 ba3.3k sqft3888 Hogan Dr, Yorba Linda, CA 92886Off Market

- $2,620,0005 bd6 ba4k sqft3879 Zaharias Rdg, Yorba Linda, CA 92886Sold
- $2,372,0005 bd6 ba4.6k sqft3873 Zaharias Rdg, Yorba Linda, CA 92886Off Market

- $2,460,6005 bd6 ba4.5k sqft3864 Hogan Dr, Yorba Linda, CA 92886Off Market
- $2,376,5004 bd4 ba4.2k sqft3885 Zaharias Rdg, Yorba Linda, CA 92886Off Market
- $2,354,6004 bd3 ba3.8k sqft18390 Watson Way, Yorba Linda, CA 92886Off Market
- $2,211,0004 bd4 ba4.1k sqft3867 Zaharias Rdg, Yorba Linda, CA 92886Off Market
Nearby schools
GreatSchools rating
- 9/10Lakeview Elementary SchoolGrades: K-5Distance: 0.8 mi
- 9/10Yorba Linda Middle SchoolGrades: 6-8Distance: 1.2 mi
- 9/10El Dorado High SchoolGrades: 9-12Distance: 2.7 mi
Get a cash offer in 3 minutes
Find out how much your home could sell for in as little as 3 minutes with a no-obligation cash offer.
Estimated market value
$2,430,100
Get a cash offer in 3 minutes
Find out how much your home could sell for in as little as 3 minutes with a no-obligation cash offer.
Estimated market value
$2,430,100
- California
- Orange County
- Yorba Linda
- 92886
- 3880 Hogan Dr
Nearby cities
Nearby zip codes
Other Yorba Linda Topics
