Opportunities like this are rare—50 stunning acres in Graham (Parcel IDs: 157018 & 157012) offering the perfect blend of space, privacy, and endless potential. With approx. 30 acres of cleared pasture, this property is a blank canvas ready for a private estate, farm, recreational retreat, or investment. The existing home gives you flexible options: renovate, relocate it, or build your dream home. The seller is motivated and is offering either a credit toward improvements or will cover the cost of demolition at closing, giving buyers the freedom to choose what works best. Enjoy peaceful surroundings, beautiful natural views, and rare privacy—while still being conveniently located approx an hour from Raleigh / Durham and Greensboro. Additional highlights include a pumped septic system (2025), a new roof (2024), and improved driveway drainage (2024), plus expansive usable acreage. Properties like this don’t come along often!
For sale
$1,100,000
3880 L Lawrence Trl, Graham, NC 27253
3beds
1,890sqft
Single Family Residence, Residential
Built in 1997
50 Acres Lot
$1,020,700 Zestimate®
$--/sqft
$-- HOA
What's special
Beautiful fenced pastureImproved driveway drainageWell-maintained gravel riding arenaPrivate acresNew ovenNew roofMain-floor primary suite
- 510 days |
- 336 |
- 15 |
Zillow last checked:
Listing updated:
Listed by:
Olivia Janicello 336-260-3882,
eXp Realty,
John Morton 336-266-8030,
eXp Realty
Source: Triad MLS,MLS#: 1175846
Facts & features
Interior
Bedrooms & bathrooms
- Bedrooms: 3
- Bathrooms: 3
- Full bathrooms: 2
- 1/2 bathrooms: 1
- Main level bathrooms: 2
Primary bedroom
- Level: Main
- Dimensions: 15.75 x 16.75
Bedroom 2
- Level: Second
- Dimensions: 15.75 x 21.25
Bedroom 3
- Level: Second
- Dimensions: 18.33 x 15.58
Dining room
- Level: Main
- Dimensions: 8.75 x 13.83
Kitchen
- Level: Main
- Dimensions: 11.08 x 13.5
Laundry
- Level: Main
- Dimensions: 6.83 x 13.5
Living room
- Level: Main
- Dimensions: 27.42 x 13.08
Heating
- Forced Air, Heat Pump, Electric
Cooling
- Central Air
Appliances
- Included: Dishwasher, Free-Standing Range, Cooktop, Electric Water Heater
- Laundry: Dryer Connection, Main Level, Washer Hookup
Features
- Ceiling Fan(s), Pantry
- Flooring: Carpet, Laminate, Vinyl
- Basement: Crawl Space
- Attic: Pull Down Stairs
- Number of fireplaces: 1
- Fireplace features: Living Room
Interior area
- Total structure area: 1,890
- Total interior livable area: 1,890 sqft
- Finished area above ground: 1,890
Property
Parking
- Parking features: Driveway, Gravel
- Has uncovered spaces: Yes
Features
- Levels: Two
- Stories: 2
- Patio & porch: Porch
- Pool features: None
- Fencing: Fenced
Lot
- Size: 50 Acres
- Features: Horses Allowed, Not in Flood Zone
Details
- Additional structures: Barn(s)
- Parcel number: 157018, 157012
- Zoning: Single Family
- Special conditions: Owner Sale
- Horses can be raised: Yes
Construction
Type & style
- Home type: SingleFamily
- Property subtype: Single Family Residence, Residential
Materials
- Vinyl Siding
Condition
- Year built: 1997
Utilities & green energy
- Sewer: Septic Tank
- Water: Private, Well
Community & HOA
HOA
- Has HOA: No
Location
- Region: Graham
Financial & listing details
- Tax assessed value: $535,018
- Annual tax amount: $2,967
- Date on market: 4/4/2025
- Cumulative days on market: 407 days
- Listing agreement: Exclusive Right To Sell
- Listing terms: Cash,Conventional
Estimated market value
$1,020,700
$970,000 - $1.07M
$1,980/mo
Price history
| Date | Event | Price |
|---|---|---|
| 4/22/2026 | Price change | $1,100,000-12% |
Source:  Triad MLS #1175846 Report a problem Triad MLS #1175846 Report a problem | ||
| 5/9/2025 | Price change | $1,250,000-3.8% |
Source: Triad MLS #1175846 Report a problem | ||
| 4/4/2025 | Listed for sale | $1,300,000 |
Source: Triad MLS #1175846 Report a problem | ||
Public tax history
| Year | Property taxes | Tax assessment |
|---|---|---|
| 2024 | $1,868 +7.2% | $336,801 |
| 2023 | $1,743 +12.6% | $336,801 +65.3% |
| 2022 | $1,548 -1.3% | $203,739 |
| 2021 | $1,569 -1.3% | $203,739 |
| 2020 | $1,589 +4% | $203,739 |
| 2019 | $1,528 | $203,739 |
| 2018 | -- | $203,739 |
| 2017 | -- | $203,739 -1.5% |
| 2016 | $1,358 | $206,827 |
| 2015 | $1,358 | $206,827 |
Find assessor info on the county website
Monthly payment
Est. payment
Payment breakdown
Explore the cost of this home by adjusting the details. Changes won't be saved.Climate risks
Neighborhood: 27253
Nearby schools
GreatSchools rating
- 3/10B Everett Jordan ElementaryGrades: K-5Distance: 5.5 mi
- 9/10Hawfields MiddleGrades: 6-8Distance: 13.7 mi
- 6/10Southeast Alamance High SchoolGrades: 9-12Distance: 12.2 mi
Schools provided by the listing agent
- Elementary: B. Everett Jordan
- Middle: Hawfields
- High: Southeast
Source: Triad MLS. This data may not be complete. We recommend contacting the local school district to confirm school assignments for this home.
- $522,1003 bd2 ba2.3k sqft3921 L Lawrence Trl, Graham, NC 27253Off Market
- $596,5002 bd2 ba3.1k sqft3925 L Lawrence Trl, Graham, NC 27253Off Market
- $848,8033 bd2 ba2.7k sqft4050 L Lawrence Trl, Alamancecounty, NC 27253Off Market
- $56,0002.87 acresL L Lawrence Trl #L, Graham, NC 27253Sold
- $134,93121.02 acresL L Lawrence Trl #L, Graham, NC 27253Off Market
- $59,22610.25 acresL L Lawrence Trl #L, Graham, NC 27253Off Market
- $181,32640 acresL L Lawrence Trl #L, Graham, NC 27253Off Market
- $266,900-- bd-- ba-- sqft3805 Obra Rd, Graham, NC 27253Off Market
A local agent can set up tours, give advice and negotiate with sellers.
A local lender can help you make sure your offer is ready when you are.
Similar homes
- $849,0002 bd3 ba1.7k sqft3710 Mount Willen Rd, Haw River, NC 27258For Sale
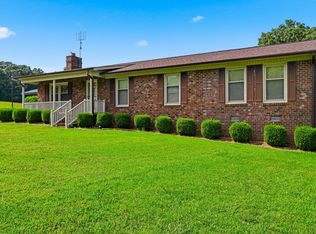
 MLS ID #10186928, Phil Seay. Doorify MLS
 - $1,085,0004 bd3 ba2.5k sqft6967 Garrett Store Rd, Liberty, NC 27298For Sale
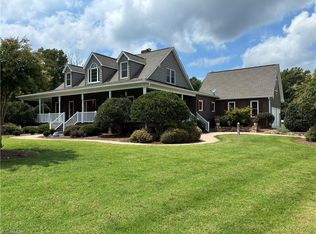
 MLS ID #1230024, Rebecca Brooks Taylor. Triad MLS
 - $765,0004 bd2 ba2.4k sqft3152 S State Highway 87, Graham, NC 27253For Sale
 MLS ID #1226811, Natalie Bree. Triad MLS
 - $650,0003 bd2 ba1.8k sqft1338 Moores Chapel Cemetery Rd, Graham, NC 27253For Sale
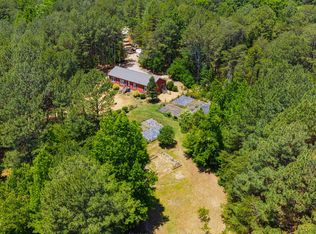 MLS ID #10172004, Sammy Martin. Doorify MLS
 - $1,258,0002 bd1 ba1.3k sqft1100 Ben Smith Rd, Siler City, NC 27344For SaleMLS ID #1233196, Renee Kirkman. Triad MLS
- $1,425,0003 bd2 ba2.2k sqft7388 Old 421 Rd, Liberty, NC 27298For SaleMLS ID #1226362, Heather Hope. Triad MLS
- $625,0004 bd4 ba2.3k sqft5901 Nicks Rd, Mebane, NC 27302For SaleMLS ID #1226823, Rachel Zamorski. Triad MLS
- $599,9003 bd2 ba1.7k sqft1884 Silk Hope Liberty Rd, Siler City, NC 27344For SaleMLS ID #10184993, Christina Fisher. Doorify MLS
- $630,0003 bd3 ba2.5k sqft98 Anneliis Ln, Siler City, NC 27344For SaleMLS ID #10165653, Leah Raeihle. Doorify MLS
- $737,5003 bd2 ba1.8k sqft520 Plainfield Church Rd, Siler City, NC 27344For SaleMLS ID #10181824, Malia Jarrett. Doorify MLS
- $574,9003 bd2 ba1.8k sqft9021 Collins Creek Dr, Chapel Hill, NC 27516For SaleMLS ID #10179519, Terri Turner. Doorify MLS
- $757,5003 bd2 ba1.9k sqft3318 State Highway 49 N, Liberty, NC 27298For SaleMLS ID #1211612, Angela Briggs. Triad MLS
- $690,0003 bd3 ba2.3k sqft1971 Delaine Dr, Burlington, NC 27215For SaleMLS ID #1230272, James Wooten. Triad MLS
- $1,045,0004 bd2 ba2.4k sqft213 Hillsborough St, Chapel Hill, NC 27514For SaleMLS ID #10169542, Laura Morgan. Doorify MLS
- $699,0004 bd3 ba2k sqft204 Boulder Bluff Trl, Chapel Hill, NC 27516For SaleMLS ID #10183216, Thomas Ladane Shoupe. Doorify MLS
- $777,0003 bd3 ba2.7k sqft2016 Haw River Hopedale Rd, Burlington, NC 27217For SaleMLS ID #1223954, Carolyn Nelson. Triad MLS
- $749,0003 bd3 ba2.6k sqft316 Ross Dr, Pittsboro, NC 27312For SaleMLS ID #10177395, Scott Hawkins. Doorify MLS
- $599,9993 bd2 ba1.6k sqft10 Sourwood Ln, Pittsboro, NC 27312For SaleMLS ID #10183185, Catherine Hobbs. Doorify MLS
- $575,0003 bd3 ba2.4k sqft309 N Maple St, Graham, NC 27253For SaleMLS ID #1231533, Brandon Barbour. Triad MLS
- $894,0004 bd3 ba2.7k sqft5491 Silk Hope Gum Spring Rd, Siler City, NC 27344New ConstructionMLS ID #10184223, Lara Alexis Travars. Doorify MLS
