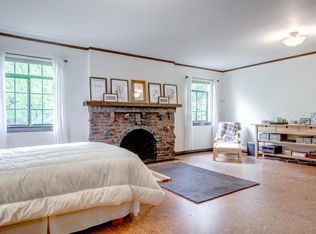
Have you ever driven down 41st on the Alameda Ridge and been curious about the stunning medieval-looking castle-like home on the corner of Wistaria? The one with the turret and the Grey Gardens vibe? For decades, Portlanders have wondered what secrets lie behind those arched windows, what the view might be from the top, what it currently looks like inside… and what it could look like again. Now is your chance to find out. For the first time in 30 years, this iconic 1928 storybook home is coming to market. She is ready for a new steward — someone who cherishes vintage architecture, loves a good restoration, and wants to preserve a piece of Portland’s history. Yes, she needs a lot of work, but the bones are breathtaking, and the character is unmatched. This is an incredible and unique restoration opportunity for the right buyer. With vision, skill, and heart, this home can once again be the Beaumont Beauty she was always meant to be. If you’ve ever dreamed of rescuing a historic home, or longed for a once-in-a-lifetime project that leaves a legacy — this is your moment. [Home Energy Score = 1. HES Report at https://rpt.greenbuildingregistry.com/hes/OR10242731]
Sold
$565,000
3880 NE Wistaria Dr, Portland, OR 97212
4beds
3,494sqft
Residential, Single Family Residence
Built in 1928
6,098 Square Feet Lot
$-- Zestimate®
$162/sqft
$4,805 Estimated rent
Home value
Not available
Estimated sales range
Not available
$4,805/mo
Zestimate® history
Owner options
List your home for rent
$4,805/mo
Rent Zestimate®
Find your next renter with Zillow Rental Manager. Plus, with online applications, you can quickly screen prospective tenants – for free.
$4,805/mo
Rent Zestimate®
Refinance and save
$3,531/mo
Est. payment
Refinancing to a lower rate could help reduce your monthly payments and save thousands over the life of the loan.
$3,531/mo
Est. payment
Explore your selling options
Work with a Zillow partner agent
Leverage their expertise and Zillow's premium Showcase listings to get your home seen by more buyers.
Get startedList with your own agent
Get your home in front of millions of buyers by listing it on Zillow.
Learn how to do itSell it yourself
Take full control of how buyers see your home on Zillow by listing For Sale by Owner (FSBO).
List your homeWhat's special
Arched windows
Zillow last checked:
Listing updated:
Listed by:
Cee Webster 503-444-9338,
Neighbors Realty
Bought with:
Josh Halemeier, 201253304
Keller Williams Sunset Corridor
Source: RMLS (OR),MLS#: 609300735
Facts & features
Interior
Bedrooms & bathrooms
- Bedrooms: 4
- Bathrooms: 4
- Full bathrooms: 2
- Partial bathrooms: 2
- Main level bathrooms: 2
Rooms
- Room types: Bedroom 4, Sun Room, Nook, Bedroom 2, Bedroom 3, Dining Room, Family Room, Kitchen, Living Room, Primary Bedroom
Primary bedroom
- Level: Main
- Area: 224
- Dimensions: 14 x 16
Bedroom 2
- Level: Upper
- Area: 168
- Dimensions: 14 x 12
Bedroom 3
- Level: Upper
- Area: 180
- Dimensions: 12 x 15
Bedroom 4
- Features: Floor3rd
- Level: Upper
- Area: 225
- Dimensions: 15 x 15
Dining room
- Level: Main
- Area: 168
- Dimensions: 12 x 14
Family room
- Level: Lower
- Area: 300
- Dimensions: 20 x 15
Kitchen
- Level: Main
- Area: 176
- Width: 16
Living room
- Level: Main
- Area: 260
- Dimensions: 20 x 13
Heating
- Forced Air
Cooling
- None
Appliances
- Included: Gas Water Heater
Features
- Floor 3rd, Storage
- Windows: Wood Frames
- Basement: Full,Storage Space
- Number of fireplaces: 1
Interior area
- Total structure area: 3,494
- Total interior livable area: 3,494 sqft
Property
Parking
- Total spaces: 1
- Parking features: Driveway, Tuck Under
- Garage spaces: 1
- Has uncovered spaces: Yes
Features
- Stories: 4
- Has view: Yes
- View description: City, Mountain(s)
Lot
- Size: 6,098 Square Feet
- Features: Corner Lot, SqFt 5000 to 6999
Details
- Additional structures: Garagenull, Storage
- Parcel number: R112883
- Zoning: R5
Construction
Type & style
- Home type: SingleFamily
- Architectural style: Cottage,Tudor
- Property subtype: Residential, Single Family Residence
Materials
- Stucco
- Foundation: Concrete Perimeter
- Roof: Composition,Shingle
Condition
- Fixer
- New construction: No
- Year built: 1928
Utilities & green energy
- Gas: Gas
- Sewer: Public Sewer
- Water: Public
Community & HOA
Community
- Subdivision: Beaumont
HOA
- Has HOA: No
Location
- Region: Portland
Financial & listing details
- Price per square foot: $162/sqft
- Tax assessed value: $1,031,890
- Annual tax amount: $16,145
- Date on market: 11/25/2025
- Cumulative days on market: 15 days
- Listing terms: Cash,No Financing
- Road surface type: Concrete
Price history
| Date | Event | Price |
|---|---|---|
| 2/4/2026 | Sold | $565,000-13.1%$162/sqft |
Source:  RMLS (OR) #609300735 Report a problem RMLS (OR) #609300735 Report a problem | ||
| 12/11/2025 | Pending sale | $650,000$186/sqft |
Source: RMLS (OR) #609300735 Report a problem | ||
| 11/25/2025 | Listed for sale | $650,000$186/sqft |
Source: RMLS (OR) #609300735 Report a problem | ||
Public tax history
| Year | Property taxes | Tax assessment |
|---|---|---|
| 2025 | $16,145 +3.7% | $599,190 +3% |
| 2024 | $15,565 +4% | $581,740 +3% |
| 2023 | $14,966 +2.2% | $564,800 +3% |
| 2022 | $14,642 +1.7% | $548,350 +3% |
| 2021 | $14,394 +9% | $532,380 +3% |
| 2020 | $13,205 +3.8% | $516,880 +3% |
| 2019 | $12,719 | $501,830 +3% |
| 2018 | $12,719 +3% | $487,220 +3% |
| 2017 | $12,345 +14% | $473,030 +3% |
| 2016 | $10,828 | $459,260 +3% |
| 2015 | $10,828 +2.7% | $445,890 +3% |
| 2014 | $10,544 +13.3% | $432,910 +3% |
| 2013 | $9,310 +18.3% | $420,310 +3% |
| 2012 | $7,873 +0.9% | $408,070 +3% |
| 2011 | $7,807 -4.2% | $396,190 +3% |
| 2010 | $8,145 -0.2% | $384,660 +3% |
| 2009 | $8,159 +6% | $373,460 +3% |
| 2008 | $7,700 +0.3% | $362,590 +3% |
| 2007 | $7,676 +11.4% | $352,030 +3% |
| 2006 | $6,893 +4.7% | $341,780 +3% |
| 2005 | $6,584 -7.3% | $331,830 +3% |
| 2004 | $7,101 +5.9% | $322,170 +3% |
| 2003 | $6,705 +4.1% | $312,790 +3% |
| 2002 | $6,440 +11.3% | $303,680 +6.1% |
| 2000 | $5,787 +4.1% | $286,260 +3% |
| 1999 | $5,561 | $277,930 |
Find assessor info on the county website
Neighborhood: Beaumont-Wilshire
Nearby homes
- $1,025,8004 bd2 ba2.6k sqft3850 NE Wistaria Dr, Portland, OR 97212Off Market
- $725,0003 bd1 ba1.7k sqft2941 NE Cesar E Chavez Blvd, Portland, OR 97212Off Market
- $1,136,6004 bd3 ba3.2k sqft3900 NE Wistaria Dr #A, Portland, OR 97212Off Market

- $--1 bd1 ba1.1k sqft3900 NE Wistaria Dr UNIT B, Portland, OR 97212Off Market
- $888,2003 bd2 ba2k sqft2931 NE Cesar E Chavez Blvd, Portland, OR 97212Off Market
- $1,490,0003 bd3 ba2.7k sqft3830 NE Wistaria Dr, Portland, OR 97212Sold
- $987,520-- bd2 ba2.5k sqft3849 NE Wistaria Dr, Portland, OR 97212Off Market
- $986,7004 bd3 ba2.4k sqft2940 NE Cesar E Chavez Blvd, Portland, OR 97212Off Market
Nearby schools
GreatSchools rating
- 10/10Beverly Cleary SchoolGrades: K-8Distance: 0.7 mi
- 9/10Grant High SchoolGrades: 9-12Distance: 0.4 mi
Schools provided by the listing agent
- Elementary: Beverly Cleary
- Middle: Beverly Cleary
- High: Grant
Source: RMLS (OR). This data may not be complete. We recommend contacting the local school district to confirm school assignments for this home.


Get pre-qualified for a loan
At Zillow Home Loans, we can pre-qualify you in as little as 5 minutes with no impact to your credit score.An equal housing lender. NMLS #10287.
- Oregon
- Multnomah County
- Portland
- 97212
- Beaumont-Wilshire
- 3880 NE Wistaria Dr
Nearby cities
Nearby neighborhoods
Nearby zip codes
Other Portland Topics
